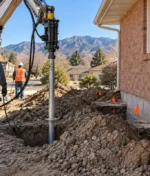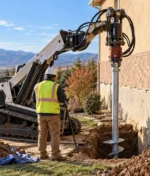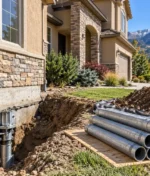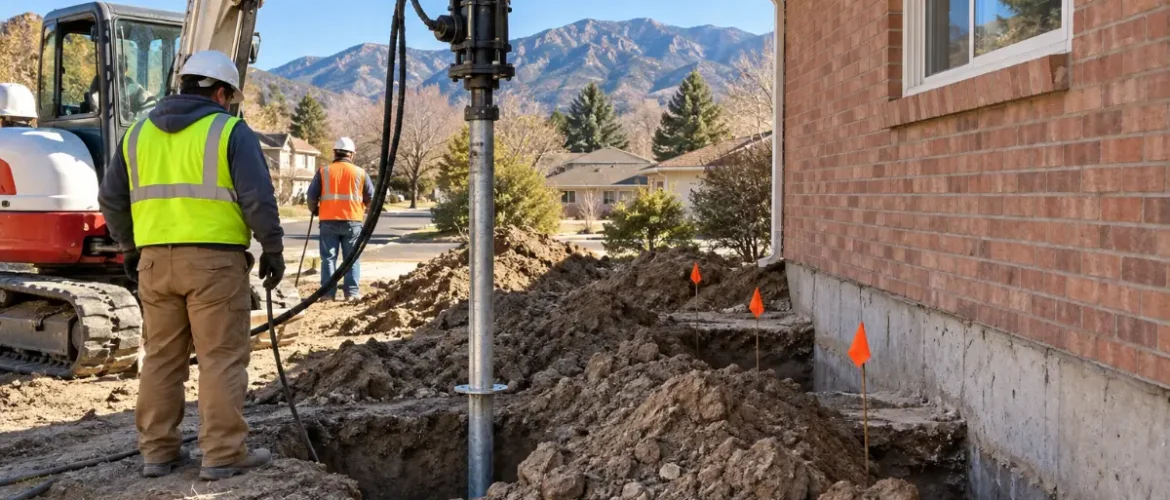
Spacing is the number that moves, and 2 things set it: the weight on each foot of wall and the torque each pier reaches in your soil. Colorado Helical Pier works with PierTech’s 2-7/8 inch helical piers, so the ratings below are the ones in ICC-ES report ESR-3969 for that exact system.
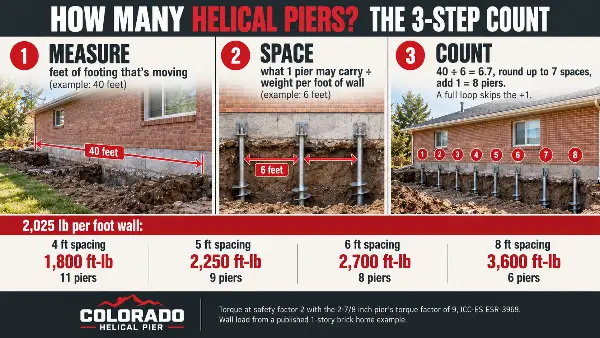
How many helical piers do I need? Measure the footing that needs support, divide by the pier spacing your plan allows, and add 1 for a straight run. A 40-foot wall with piers every 6 feet takes 8. A deck takes 1 pier under every post.
In Colorado, 1 check comes before any count. Find out whether the house is settling or heaving. Repair piers hold a sinking footing up, but they can’t hold a rising one down.
How Many Helical Piers Do I Need For A House?
The number of helical piers a house needs equals the length of footing that needs support divided by the pier spacing, plus 1 to close a straight run. A full perimeter is a loop, so it skips the extra pier. Spacing is the load 1 pier can carry divided by the weight on each foot of wall.
Step 1: Measure The Footing That’s Moving
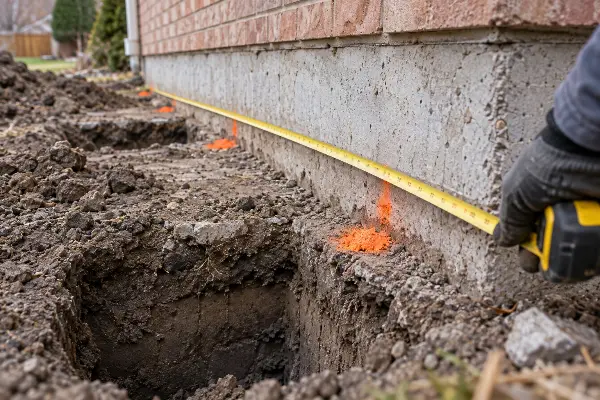
Piers go under the part of the footing that’s moving, so start there. The usual signs of foundation movement, like sticking doors, sloping floors and stair-step cracks in brick, tell you where to look. A floor elevation survey tells you how far the movement runs.
That length is your first number. A sagging porch might need piers along 1 short footing, while a house settling on every side needs them all the way around.
Step 2: Set The Spacing From Load And Capacity
Spacing is a ratio. Divide what 1 pier is allowed to carry by the weight on each foot of wall. An engineer works out that wall weight from the roof, floors, snow load, walls and any brick veneer.
Pier capacity comes from torque. That’s how helical piles work in practice: the harder the helix plates are to turn in firm soil, the more load they’ll hold. Under ESR-3969, a 2-7/8 inch pier’s ultimate capacity in pounds is 9 times its final installation torque in foot-pounds. The allowable load is half of that, because the International Building Code calls for a factor of safety of 2. Build under the residential code without a site soils report and the factor rises to 2.5, so each pier is allowed less.
A repair pier also can’t be rated above its bracket. For the Tru-Lift bracket we use on repairs, ESR-3969 sets that ceiling at 27,900 pounds, no matter what torque the pier reaches.
Step 3: Divide, Round Up And Add 1
Divide the length by the spacing and round up. That’s your number of spaces. A straight run needs 1 more pier than it has spaces, and a closed loop has the same number of piers as spaces.
- A 40-foot wall at 6-foot spacing: 40 ÷ 6 = 6.7, so 7 spaces and 8 piers.
- A 200-foot perimeter at 5-foot spacing: 40 spaces and 40 piers.
Square Footage Doesn’t Set The Count
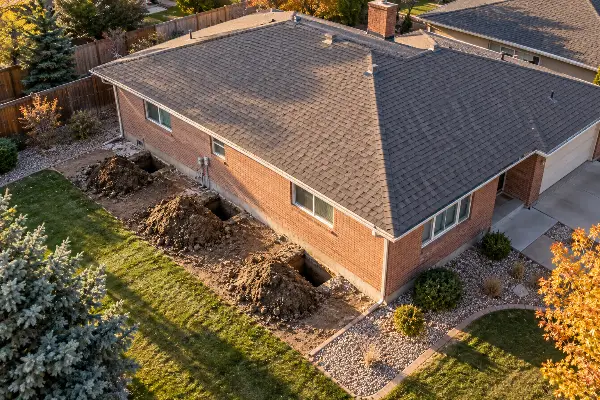
Piers carry walls and posts, not floor area, so a per-square-foot rule can’t work. Pier counts tied to square footage show up all over the web, and the shortcut fails on any house that’s moving at 1 corner.
Take a 60 by 40 foot house. If only its 40-foot end wall is settling, 6-foot spacing calls for 8 piers. If the whole 200-foot perimeter is settling, the same spacing calls for 34. Same floor area, 26 piers apart.
A Worked Example On A Colorado Wall
A Boulder engineer’s published load study gives real numbers to work with. It figured a 1-story, 60 by 40 foot brick home at about 2,025 pounds on every foot of foundation wall. That counts the house, a 40 psf roof snow load, the brick veneer and the 9-foot concrete wall itself.
Put that wall on 2-7/8 inch piers and the numbers line up like this:
| Pier spacing | Load on each pier | Torque needed, safety factor 2 | Torque needed, safety factor 2.5 | Piers on a 40-foot wall |
|---|---|---|---|---|
| 4 feet | 8,100 lb | 1,800 ft-lb | 2,250 ft-lb | 11 |
| 5 feet | 10,125 lb | 2,250 ft-lb | 2,813 ft-lb | 9 |
| 6 feet | 12,150 lb | 2,700 ft-lb | 3,375 ft-lb | 8 |
| 8 feet | 16,200 lb | 3,600 ft-lb | 4,500 ft-lb | 6 |
Wider spacing means fewer piers, but each pier has to reach more torque. Your soil decides which row is real. On paper, 8-foot spacing works if every pier reaches 3,600 foot-pounds. If the clay tops out near 2,000 foot-pounds, the plan tightens toward 4 feet and the count climbs from 6 to 11.
The bracket isn’t the limit on this wall. Its 27,900-pound rating would allow almost 14 feet between piers (27,900 ÷ 2,025 = 13.8). The torque your soil gives and the footing’s own strength set the spacing.
Brick and stories add load fast. In the same study, the brick veneer alone added 315 pounds per foot, and a second story raised the load on each pier at 5-foot spacing to 13,500 pounds.
How Far Apart Are Helical Piers Spaced?
As far apart as the load math allows, and never closer than 4 times the average helix diameter. ESR-3969 sets that floor for piers carrying vertical loads, so piers on 12-inch helix plates need at least 48 inches between centers.
The system we install runs helix plates from 8 to 14 inches, so that floor ranges from 32 to 56 inches depending on the lead section.
Packing piers tighter doesn’t add capacity 1 for 1. Below that floor, ESR-3969 requires the soils report to cut each pier’s allowable load for group effects, because the piers start sharing the same soil. At the wide end, the footing has to carry the wall between piers, and the repair bracket is only allowed on concrete that stays uncracked under service loads.
How Many Helical Piers Does A Deck Need?
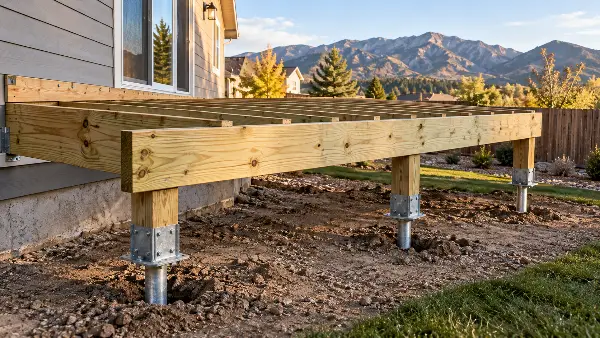
Each post gets 1 pier. Your deck plan’s beam size sets how far apart the posts go, and the pier count follows the posts.
Say a 12 by 16 foot deck has posts every 8 feet along its 16-foot beam. That’s 2 spans and 3 posts, so 3 piers when a ledger attaches the deck to the house. Built freestanding, it needs a second beam on the house side, so 6 piers.
Porches, sunrooms and additions follow the wall formula from Step 3 along each new footing or grade beam. We handle helical pier installation for all of them, along with new homes and repairs, and the same torque check applies to every pier.
| Project | How to count | Example |
|---|---|---|
| Settling wall | Moving footing ÷ spacing, then add 1 | 40 feet at 6 feet: 8 piers |
| Full perimeter | Perimeter ÷ spacing | 200 feet at 5 feet: 40 piers |
| Porch footing | Moving footing ÷ spacing, then add 1 | 12 feet at 6 feet: 3 piers |
| Attached deck | 1 pier per post | 12 by 16, posts 8 feet apart: 3 piers |
| Freestanding deck | 1 pier per post, 2 beams | 12 by 16, posts 8 feet apart: 6 piers |
| 10 by 12 shed | 1 pier per post, 2 beams | Posts 6 feet apart: 6 piers |
Will More Piers Stop A Colorado House From Heaving?
No. A repair pier’s bracket holds a footing up, and that’s the only load it’s rated for. ESR-3969 limits the side-load bracket used on repairs to compression loads, so stacking more of them under a rising wall won’t pull it back down.
That gap matters in Colorado. About 50% of the state’s soil has a “high or very high” potential to shrink and swell, according to the Colorado Department of Local Affairs. The Colorado Geological Survey’s expansive soil page says swelling, rather than shrinking, accounts for nearly all of the damage those soils cause in the state.
So direction comes before count. Our foundation repair assessments start with an inspection and a read of any soils or engineering report you have, and we say up front whether piers are the right fix. If the house is heaving, adding repair piers won’t solve it, and the plan has to start somewhere else.
New foundations can be built for uplift. The direct-load bracket for new construction is rated for 33,940 pounds of pull-up load under ESR-3969, so an engineer can design a new home, deck or addition to resist uplift from the start.
For uplift, depth does more than count. In a 2017 lab study published in the International Journal of Geo-Engineering, helix plates sitting inside the swelling layer increased uplift, while piers embedded through the full depth of that layer moved far less. ESR-3969 leaves the minimum depth for expansive soil to each project’s soils report.
5 Things That Change The Count In 2026
House size isn’t on this list. These 5 move the count:
- Heavier walls tighten spacing. Brick veneer, a second story and deep roof snow all add load per foot.
- If piers stop short of the planned torque, the plan answers with closer spacing or a longer pier.
- Skipping a soils report raises the residential safety factor from 2 to 2.5, so each pier may carry less.
- Footing condition matters too. ESR-3969 only allows the repair bracket where the concrete stays uncracked under load, so a broken footing means repair work or a different plan first.
- Heave doesn’t respond to count at all, so direction gets checked before anyone counts.
What Goes In Your Written Pier Plan
The count should never be a phone guess. Our written plan lists the pier count, where each pier goes, its target depth and its capacity. Stamped drawings from a licensed P.E. come with it whenever a permit office, lender or insurer asks for them.
During the install, the crew logs the final torque on every pier, and you and your engineer get those readings to check against the plan. A typical home install takes 1 to 4 days, and winter doesn’t stop it.
Before anyone answers how many helical piers do I need for your house, they should know 2 numbers: the feet of footing that’s moving and the spacing your soil supports. Call 303-578-4414 to book an assessment. Home repair visits are grouped by region, and new construction projects can be anywhere in the state.
FAQs
How many helical piers do I need per square foot?
There’s no per-square-foot number. Piers sit under walls and posts, so the count follows the feet of footing that needs support. On a 60 by 40 foot house, a settling 40-foot wall at 6-foot spacing takes 8 piers, while the full 200-foot perimeter takes 34.
How many helical piers do I need for a 10×12 shed?
Each post gets 1 pier. A 10 by 12 shed built on 2 beams with posts every 6 feet has 3 posts on each beam, so it takes 6 piers. Wider post spacing on heavier beams brings the count down.
How much weight can 1 helical pier hold?
For a 2-7/8 inch pier, ICC-ES report ESR-3969 puts the ultimate capacity at 9 times the final installation torque in foot-pounds, and the allowable load at half of that. A repair pier on the side-load bracket can’t be rated above 27,900 pounds, whatever the torque.
Can helical piers go closer together to carry more weight?
Only to a point. ESR-3969 keeps piers at least 4 times the average helix diameter apart, which is 48 inches for 12-inch plates. Closer than that, the soils report has to cut each pier’s allowable load for group effects, so extra piers add less than they seem to.
Does the pier count change once installation starts?
Usually only the depth changes. Each pier goes down section by section until it reaches the capacity the plan calls for, so deeper stable soil means more sections per pier. The count, placement and target capacity are set in writing before anyone digs.
Do I need an engineer to set the pier count?
Not for the first assessment. The written plan gives the pier count, locations, depth and capacity, and a licensed P.E. stamps the drawings whenever a permit office, lender or insurer asks for that. On projects under the International Building Code, ESR-3969 also requires a geotechnical report at permit application.