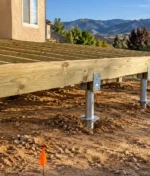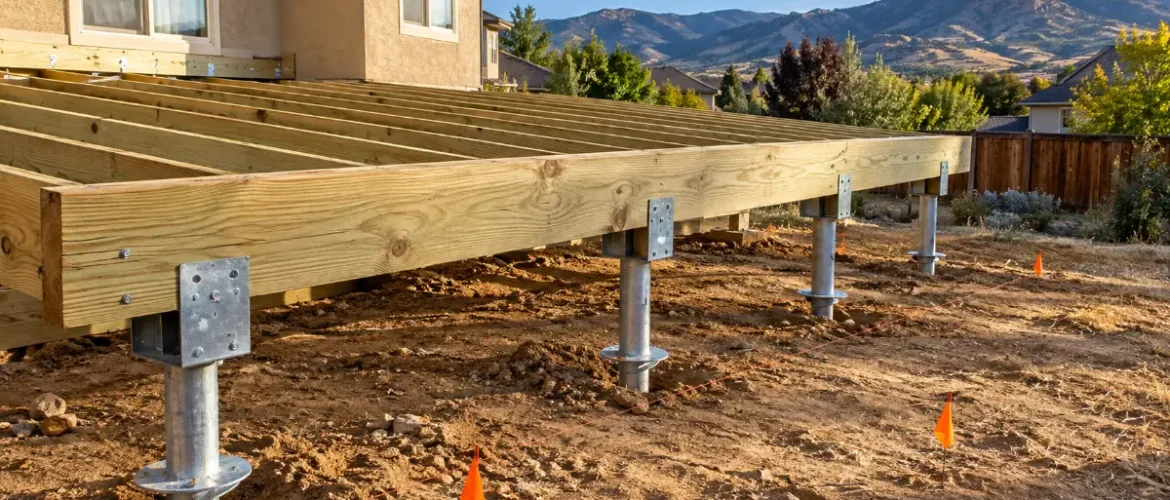
The beam sets helical pile spacing for decks. In Larimer County’s deck span tables, a doubled 2×10 beam allows piers 4’5″ to 10’0″ apart, depending on joist length and snow load. It reaches the popular 8-foot spacing in only 6 of the table’s 28 cases. Spacing has a floor, too. Colorado Helical Pier builds deck footings with PierTech’s 2-7/8 inch helical piers, and PierTech’s ICC-ES report ESR-3969 sets the minimum gap at 4 times the average helix diameter. For a 10-inch plate, that’s 40 inches between pier centers.
What Is Helical Pile Spacing For Decks?
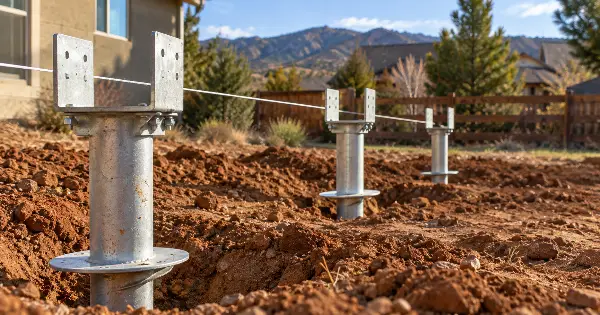
Helical pile spacing for decks is the center-to-center distance between the steel screw piers that hold up a deck’s beams. It has 2 limits. The beam’s allowed span in the deck span tables sets the maximum gap, and the ICC-ES evaluation report for the pier system sets the minimum.
Each pier carries the slice of deck around it, called its tributary area, and sends that load through its helix plates into firm soil. Joists carry the deck boards to the beams. Beams carry the joists to the piers. If the steel itself is new to you, start with how helical piles work.
Spacing gets measured along each beam line. On an attached deck, the ledger bolted to the house carries 1 side, so the piers sit under the outer beam only.
Why Does The 8-Foot Rule Fail On Colorado Decks?
It fails because a common deck beam can’t span 8 feet once the joists get long or the snow gets heavy. Larimer County’s deck guide, built on the 2021 IRC, lists beam spans for 4 snow loads and 7 joist lengths, 6 to 18 feet. A doubled 2×10 beam reaches 8 feet in 6 of those 28 cases, and 4 of the 6 have 6-foot joists. A tripled 2×10 gets there in 17 cases and a doubled 2×12 in 13.
Run it on a real layout. Take a 12×16 deck attached to the house, with 12-foot joists landing on a doubled 2×10 beam and a pier at each beam end. The 8-foot rule puts 3 piers under that 16-foot beam. The county’s table caps the beam at 7 feet of span even at 40 psf, so it needs 4. It needs 4 at every elevation the tables cover.
Snow Load Climbs With Elevation
Colorado doesn’t have 1 snow load. Larimer County assigns 40 psf up to 5,500 feet, 50 psf to 6,500 feet, 60 psf to 7,000 feet and 70 psf to 8,000 feet. Above 8,000 feet, the county sends the deck to an engineer. On the Denver side, Englewood’s design criteria list a 30 psf ground snow load, under the 40 psf floor of the deck tables.
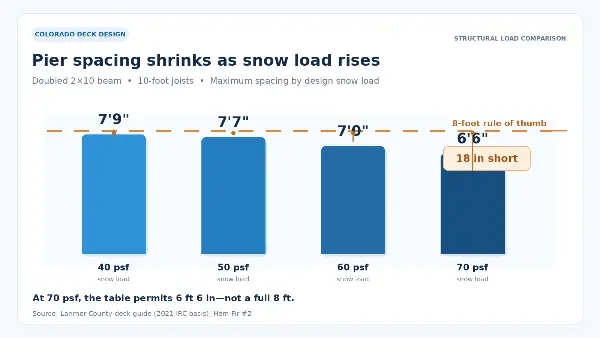
Heavier snow shortens every beam. Under that doubled 2×10 with 10-foot joists, the allowed span drops 16%, from 7’9″ at 40 psf to 6’6″ at 70 psf. On a 20-foot beam line, that’s 4 piers at the lower load and 5 at the higher one.
Joist Length Moves The Number As Much As Snow
Longer joists hand each beam more deck to carry. At 40 psf, the doubled 2×10 spans 8’7″ with 8-foot joists and 6’6″ with 14-foot joists. That’s a 24% drop with no change in snow. It’s also why a deep deck at 5,000 feet can need tighter pier spacing than a shallow deck at 7,500 feet.
Helical Pile Spacing For Decks By Beam And Snow Load (2026)
Find your beam, your joist length and your elevation band, and the cell gives the maximum pier spacing under that beam. Every value comes from the county’s tables for Hem-Fir #2 lumber, with simple spans and a pier at each beam end.
| Beam and joist length | Up to 5,500 ft (40 psf) | 5,501 to 6,500 ft (50 psf) | 6,501 to 7,000 ft (60 psf) | 7,001 to 8,000 ft (70 psf) |
|---|---|---|---|---|
| Doubled 2×10, 10 ft joists | 7’9″ | 7’7″ | 7’0″ | 6’6″ |
| Doubled 2×10, 12 ft joists | 7’0″ | 6’11” | 6’4″ | 5’10” |
| Tripled 2×10, 10 ft joists | 9’8″ | 9’6″ | 8’9″ | 8’2″ |
| Tripled 2×10, 12 ft joists | 8’10” | 8’8″ | 8’0″ | 7’6″ |
| Doubled 2×12, 10 ft joists | 8’11” | 8’9″ | 8’1″ | 7’7″ |
| Doubled 2×12, 12 ft joists | 8’2″ | 8’0″ | 7’5″ | 6’11” |
12 of the 24 cells come in under 8 feet. Each one is a deck where the 8-foot rule would leave the beam overspanned. Spans for 6- to 18-foot joists and other beam sizes are in the county guide, and other lumber species are in Section R507 of the 2021 IRC. Your building department may set a different snow load, so confirm the band for your address before anyone marks pier locations.
How Close Together Can Helical Piers Go?
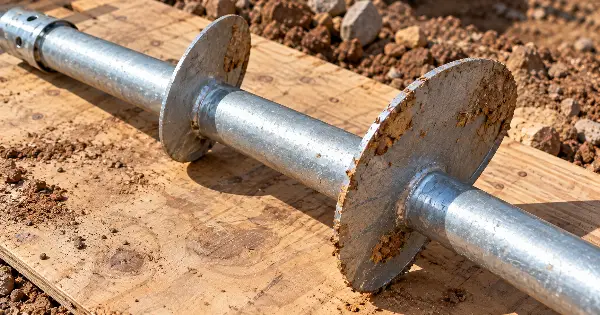
No closer than 4 times the average helix diameter, center to center, for the PierTech pile in ESR-3969. The report covers helix plates 8, 10, 12 and 14 inches across, so the minimum runs 32 to 56 inches for a lead with a single plate. A lead with an 8-inch and a 10-inch plate averages 9 inches, which puts the floor at 36 inches.
The tightest spacing in the table above is 5’10”, wider than any of those minimums, so the minimum rarely decides a deck layout. It matters when you double up: 2 piers under a hot tub corner, a stair landing or a spot where beams cross. Set piers closer than the report’s minimum and the soils report has to cut each pier’s capacity for group effects.
Other pier systems carry their own spacing rules in their own ICC-ES reports. That’s why a one-size rule like “3 times the helix” doesn’t settle anything. Ask for the report number of the pier going into your yard.
How Many Helical Piers Does A Deck Need?
Count them 1 beam at a time. Divide the beam’s length by its allowed span from the table, round up, and add 1 for the pier at the far end.
Attached Decks
On an attached deck, the ledger carries the house side, so piers go under the outer beam only. A 12×16 attached deck with 12-foot joists and a tripled 2×10 beam needs 3 piers at 40 psf and 4 at 70 psf. Swap in a doubled 2×10 and it’s 4 at every snow load in the table.
Free-Standing Decks
A free-standing deck has no ledger, so it needs a beam and a row of piers on both sides. Build that same 12×16 free-standing with tripled 2×10 beams and it needs 6 piers at 40 psf and 8 at 70 psf.
Deep decks hit the joist limit first. The longest joist span in the county’s 40 psf table is 18 feet, for a 2×12 at 12 inches on center. A 20×20 deck needs a second beam line, or a beam set in from the edge with the joists cantilevered past it, inside the table’s cantilever limits. Beam ends and any joint between 2 beam pieces get a pier, too.
Where To Add Extra Piers
Add piers wherever the deck carries more than its own weight and snow: hot tubs, roofed sections, pergola posts and heavy built-ins. The span tables cover even loads only. Larimer’s deck guide lists lumber and snow, with nothing for a hot tub, so concentrated loads go to the engineer drawing the pier plan.
Roofs and pergolas also catch wind that pulls up on the frame, and uplift changes the depth math. For a pier that resists pull-up loads, ESR-3969 wants the top plate at least 12 helix diameters below the surface, or 10 feet for a 10-inch plate.
Deck Pier Depth: Frost Line, Clay And Torque
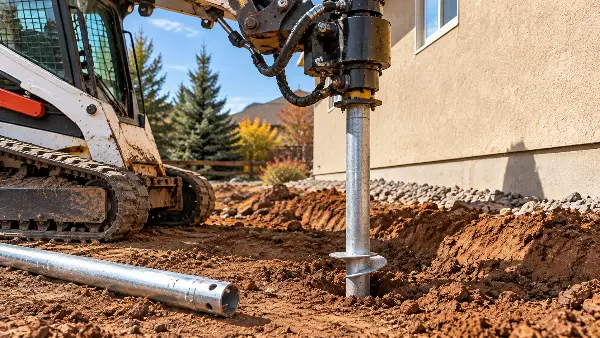
A deck pier goes deep enough to clear the frost line, get below the swelling clay and reach its design torque, whichever takes the most depth. Your building department sets the frost depth: 30 inches below grade for deck footings in Larimer County and 36 inches in Englewood.
Clay is the bigger variable. The Colorado Geological Survey ranks swelling soil as the state’s top geologic hazard, and ESR-3969 has the soils report set a minimum pier depth for frost and expansive soil. Our pier installation process shows how torque and depth get checked on each pier.
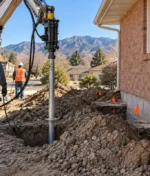
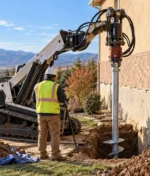
Push piers need a heavy structure to drive against, so a deck rarely suits them. Helical piers don’t, and with nothing to cure, we set deck piers in any season. Most residential installs take 1 to 4 days.
Distance From Foundations, Slabs And Slopes
Keep piers off the house footing and back from slopes by the distances on the engineered plan, not a fixed 3-inch rule. That 3-inch figure gets repeated online, but ESR-3969 doesn’t use it. The report’s edge distances apply where a pier bracket is cast into concrete, and they run 5 to 11.7 inches depending on the load.
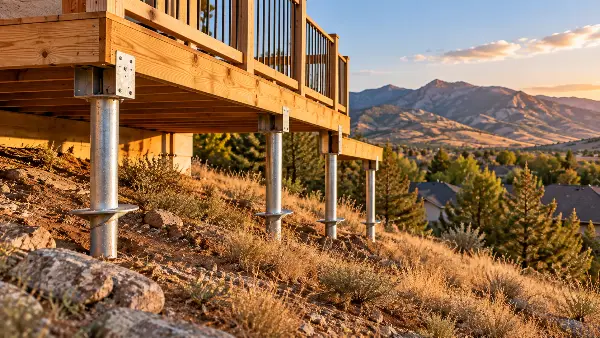
Slopes follow the building code. On ground steeper than 1 unit of rise in 3 of run, IRC Section R403.1.7 sets the setback by the slope’s height, not the pier’s depth. A footing at the top of a slope sits back 1/3 of the slope height, up to 40 feet. Piers work on a hillside lot, but that setback belongs on the plan.
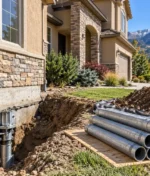
Next to the house, the ledger takes the load on an attached deck. The outer beam’s piers sit a full joist length away from the house footing.
What Should Your Permit Drawings Show?
Your drawings should show every pier located and dimensioned, the beam and joist sizes, the pier system’s ICC-ES report number, and the design load and torque for each pier. In Larimer County, a deck needs a permit once it sits more than 30 inches above grade or serves as the main entry or exit.
Helical piers add an engineering step. Under the IRC, ESR-3969 says a registered design professional must design the helical pile system, and it applies a 2.5 safety factor to torque-based capacity. We provide P.E. stamped designs when your permit office, lender or insurer asks for them, and our residential foundation work includes deck footings on helical piers.
A complete pier plan carries 7 items.
- Each pier numbered on a plan view, dimensioned from the house and the property lines
- Beam and joist sizes, lumber species and spans, matched to the span table
- The pier system and its ICC-ES report number
- Helix plate sizes, with no 2 piers closer than 4 average helix diameters
- Design load and target installation torque for every pier
- Minimum depth for frost and expansive soil, taken from the soils report
- A post-to-pier bracket detail
On install day, we monitor torque on every pier to verify its capacity against that plan.
Get A Pier Layout For Your Colorado Deck
Colorado Helical Pier works statewide from Elizabeth with PierTech’s 2-7/8 inch piers and helix plates 8 to 14 inches across. Call 303-578-4414 to book helical pier installation with a pier plan built on your beam, your elevation and your soil. Those 3 inputs, checked against the span table for your address, should set your helical pile spacing for decks.
FAQs
What is the standard helical pile spacing for decks?
There isn’t 1 standard, because the beam sets the spacing. In Larimer County’s deck tables, a doubled 2×10, tripled 2×10 or doubled 2×12 beam allows piers 4’5″ to 12’6″ apart, depending on joist length and snow load. A doubled 2×10 beam with 10-foot joists tops out at 7’9″ at 40 psf.
How close together can helical piers be?
For PierTech’s 2-7/8 inch pile, ICC-ES report ESR-3969 sets the minimum at 4 times the average helix diameter, center to center. That’s 40 inches for a 10-inch plate and 56 inches for a 14-inch plate. Closer piers need a capacity reduction for group effects from the soils report.
How many helical piers does a 20×20 deck need?
More than the size suggests, because 20-foot joists run past the span tables. The longest joist span in Larimer County’s 40 psf table is 18 feet, so a 20×20 deck needs a second beam line or a beam set in from the edge with cantilevered joists. Count each beam line by dividing its length by its allowed span, rounding up and adding 1.
Does an attached deck need fewer helical piers?
Yes. The ledger bolted to the house carries the house side, so only the outer beam needs piers. A 12×16 deck with 12-foot joists and a tripled 2×10 beam needs 3 piers attached at 40 psf, and 6 built free-standing.
Do deck piers have to go below the frost line in Colorado?
Yes. Larimer County requires deck footings at least 30 inches below grade, and Englewood’s frost line sits at 36 inches. On swelling clay, the soils report can set a deeper minimum than frost alone.
Does a deck on helical piers need an engineer?
Plan on it. ESR-3969, the ICC-ES report for PierTech’s helical piles, says that under the IRC a registered design professional must design the helical pile system. Larimer County also requires a deck permit once the deck sits more than 30 inches above grade or serves as the main entry or exit.
Is 8 feet a safe helical pile spacing for decks in Colorado?
Only with a big enough beam and short joists. A doubled 2×10 beam reaches 8 feet in only 6 of the 28 snow-load and joist-length cases in Larimer County’s tables, and 4 of those have 6-foot joists. Check helical pile spacing for decks against the span table for your elevation before any pier goes in.