Commercial & residential helical pier installation—ICC-ES certified for projects of any size.

Colorado Helical Pier: New Construction & Foundation Repair Solutions

Office Hours: 08:00am-6:00pm

Helical Piers For Decks In Colorado

  • Home
  • Helical Piers For Decks In Colorado
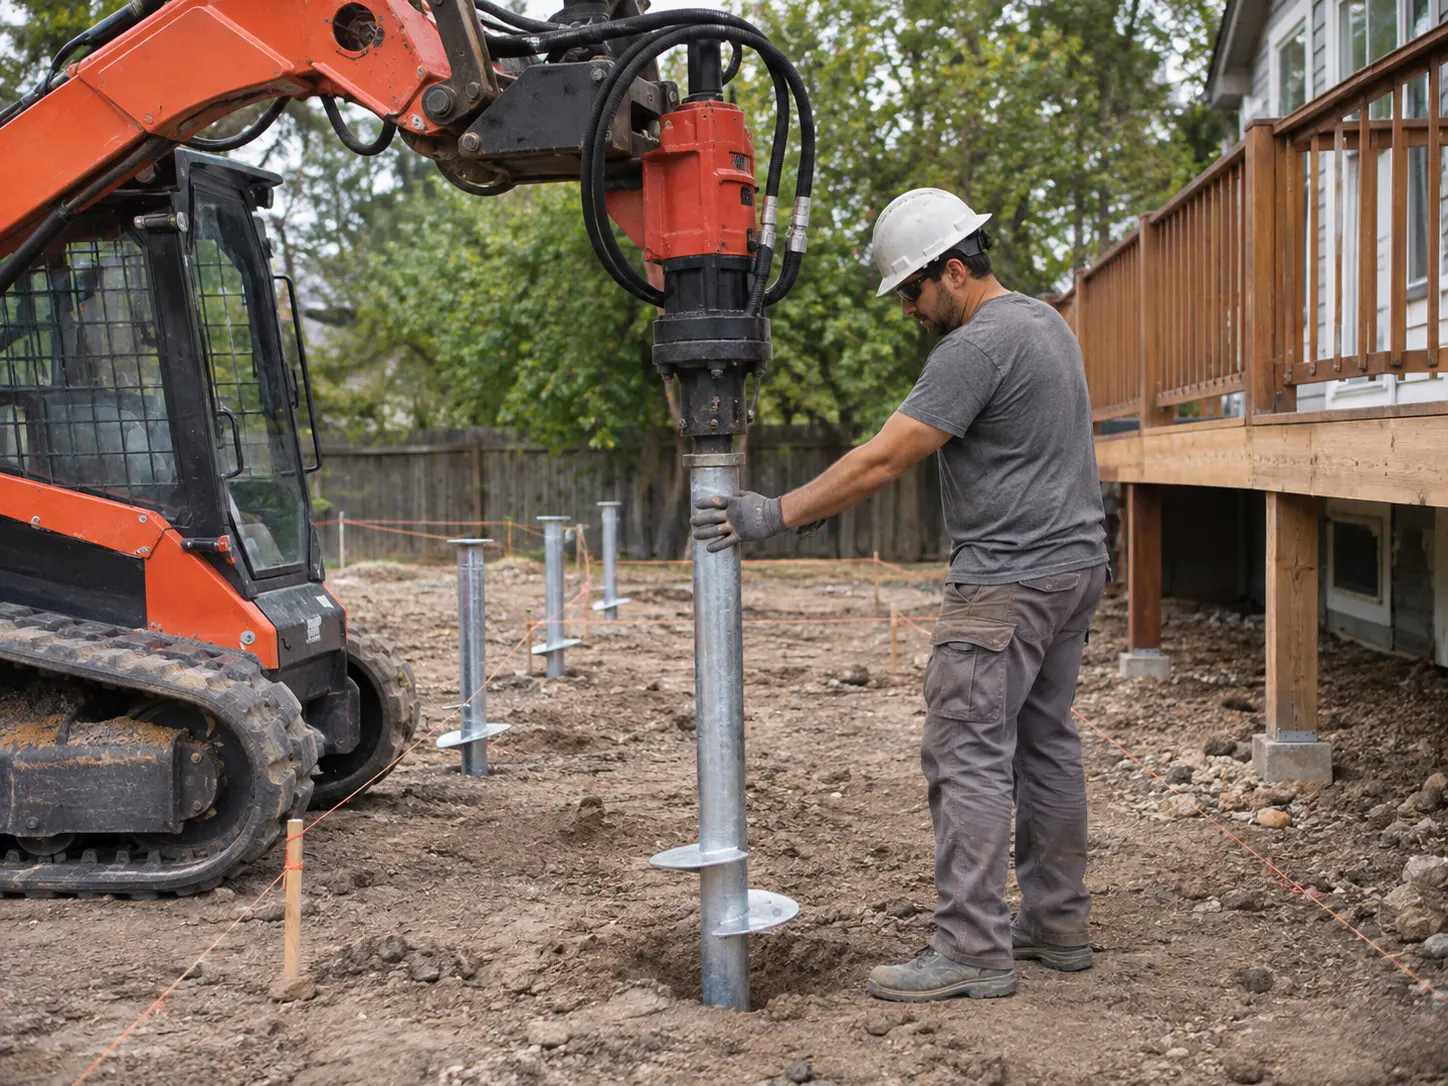
Installer turning a helical pier into the ground with a hydraulic drive head at a deck site

Colorado Helical Pier sets PierTech helical piers, the steel screw piles used as deck footings, under decks and porches across Colorado from its base in Elbert County. Each pier is turned until it satisfies 2 numbers on the engineer’s plan: a final torque that correlates to the capacity the post needs, and a minimum depth for frost and swelling clay. Most residential pier jobs finish in 1-4 days, and the framer can start on the brackets once the last pier is in.

303-578-4414

Call us for information

How deep do helical piers go for a deck in Colorado?

Past the frost line, and on clay lots, down to the engineer’s minimum depth for swelling clay. Your county’s frost line sets the code minimum for most deck footings. Where there’s swelling clay, the engineer can set a deeper minimum, and the pier keeps turning until it meets that depth and its torque number.


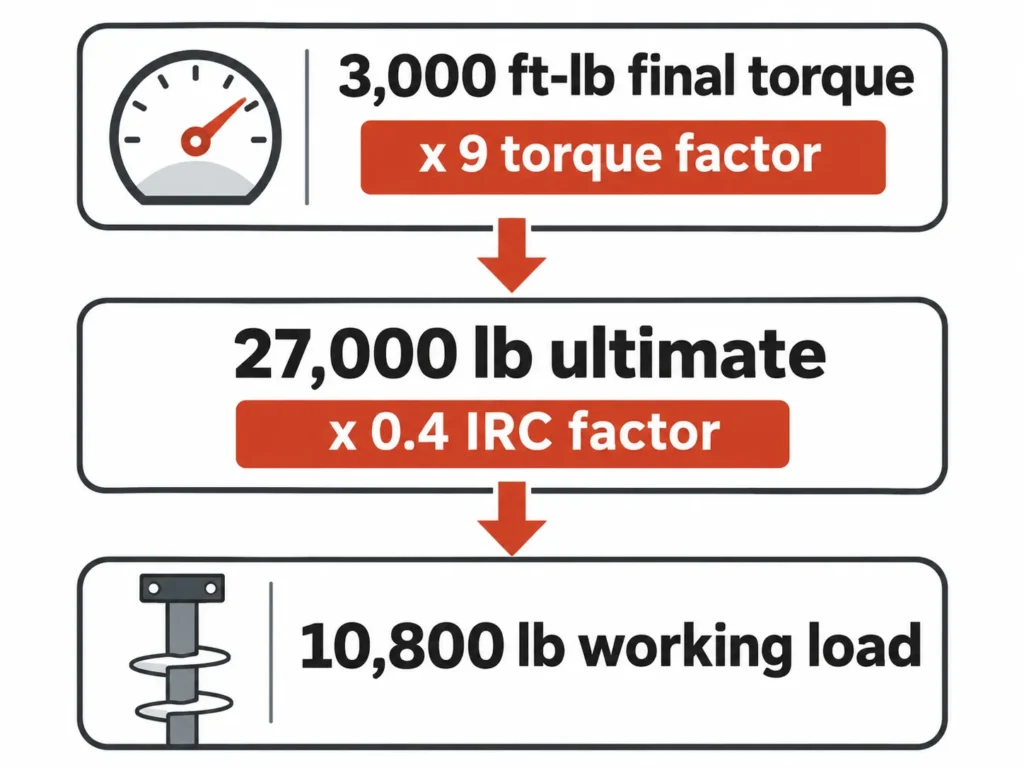
Infographic converting 3,000 ft-lb of helical pier torque to 27,000 lb ultimate and 10,800 lb working capacity

Frost Line Depth By Jurisdiction

Each building department publishes its own frost depth. These are the published values from 11 Colorado building departments:

  • Denver: 36 inches
  • Aurora (City of Aurora Engineering Design Criteria): 36 inches
  • Jefferson County (county Table R301.2(1)): 36 inches
  • Douglas County (2024-code commercial presubmittal handout, effective July 1, 2026): 36 inches
  • Elbert County (county design criteria): 36 inches
  • Littleton and Commerce City: 36 inches
  • Colorado Springs and unincorporated El Paso County (Pikes Peak Regional Building Department): 30 inches
  • Larimer County (Structural Design Information, January 2026): 30 inches
  • Unincorporated Boulder County, unless the engineered plans state a different depth: 30 inches
  • Town of Blue River, Summit County (24 inches for piers that carry only an uncovered deck): 40 inches

A city inside one of these counties can publish a different number. Use the one printed in the design criteria for your permit.

Why Swelling Clay Sets The Real Depth

Expansive soil and rock is “Colorado’s most significant geologic hazard,” in the words of the Colorado Geological Survey. Wetting can grow the soil’s volume by 10% or more, with swelling pressure of 20,000 psf or more. CGS adds that engineers generally treat a 3% increase as potentially damaging.

A footing that ends inside the zone that wets and dries rides along with it. A 1972 CGS report on Denver-area foundations called for the bottom of a foundation to sit below the line of seasonal moisture change, and it noted that “in many areas, however, the lower limit of this zone is not known.” No chart can give you the pier depth for your lot.

ICC-ES report ESR-3969 handles this from the design side. Each project’s design has to state a minimum embedment depth, and the report asks the soils investigation for any minimum depth that frost, expansive soils, or other local hazards require. That number goes on the pier plan, and ESR-3969 requires every pier to reach it.

Swelling clay pushes up, so a deck pier also has to hold down. ESR-3969 only rates a pier’s torque-based uplift capacity when the helix sits at least 12 helix diameters deep. For a 10-inch helix, that’s 10 feet.

Helical piers vs. poured deck footings in Colorado clay

A helical pier offers swelling clay less steel to grab, and it takes load on install day. Poured footings still have their place, and the section below on when piers are the wrong call covers it.

Clay grips the sides of anything that passes through it, then lifts when it swells. A 2-7/8-inch steel shaft has about 9 inches of perimeter. A 12-inch round concrete footing has about 38. Per foot of depth, the steel offers the clay about 24% of the surface to work on. Surface is only part of the picture: how hard the clay grips and how deep the wet zone runs matter too, and a deck’s weight won’t keep a footing in place on its own. That’s why the engineer sets a minimum depth for the helix on clay lots.

Shape counts as well. CGS lists mushroom-topped drilled piers among the construction problems tied to expansive soils. Concrete that flares out near the surface gives swelling clay a ledge to lift, and a helical shaft has no flare.

The other differences show up in the schedule and the paperwork:

  • A poured footing needs its concrete to cure before it carries the deck. A helical pier takes its load once it’s installed, so the framing crew isn’t waiting on concrete.
  • Cold weather doesn’t hold the job. The piers turn into the ground and need no concrete, so there’s nothing to protect from freezing, and a deck planned for winter can get its footings in winter.
  • Augering a footing hole 36 inches down leaves a pile of spoil beside it. A helical pier needs no excavation.
  • Each helical pier gets its own capacity check: final torque correlates to capacity under ESR-3969, and the reading goes on the record.

The longer comparison is in helical piles vs. traditional foundations.

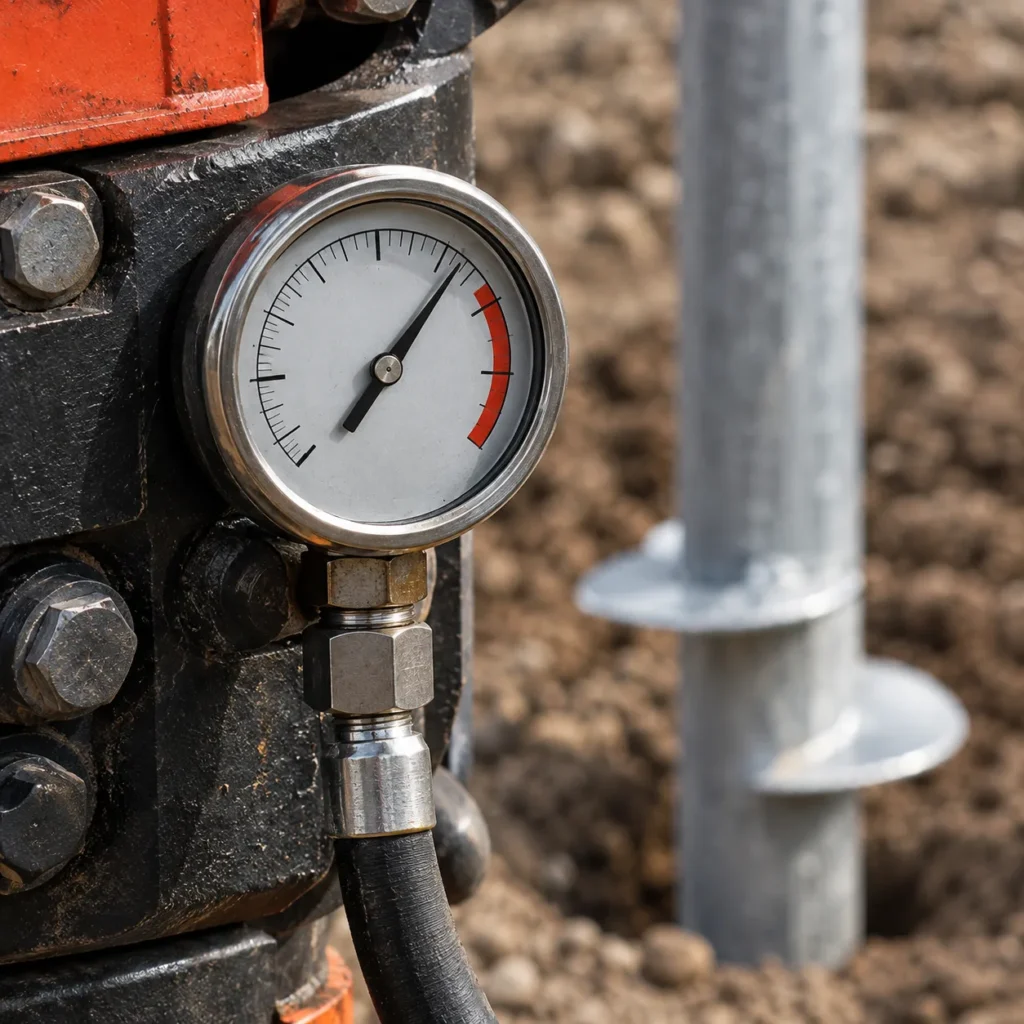
Close-up of a torque gauge on a helical pier drive head during a deck pier install

How a deck pier job runs, from site visit to framing

Most residential jobs wrap up on site in 1-4 days.

  1. Send the deck plan or its size and height, plus the address. Tell us whether it attaches to the house, and include a soils report from the house build if you have one.
  2. We visit before quoting. The site assessment sets the pier count and layout.
  3. The pier plan and written quote show where each pier goes and how deep it should run, with the capacity each one must reach. Stamped engineering gets added when your building department wants it.
  4. On install day, the crew sets each lead section at its marked post location and turns it down while the torque reading is watched. Under ESR-3969, a pier stops only after it has met its torque and its minimum depth.
  5. After the last pier, the ESR-3969 special inspection record holds each pier’s final torque and depth for your permit file. The framer can build on the brackets from there.

No trench gets dug, and no concrete truck pulls into the driveway.

Want to Get Helical Piles Services?

The permit file for a deck on helical piers

Under ESR-3969, a deck footing on PierTech’s system is an engineered foundation. Plan on 5 documents in the permit file:

  1. The stamped pier plan: pier locations, design load per pier, minimum depth, and minimum installation torque. ESR-3969 requires engineering calculations and drawings for each project, submitted to the code official for approval.
  2. The evaluation report: ICC-ES ESR-3969, reissued January 2026, covers PierTech’s 2-7/8-inch system under the 2009-2021 IRC, and it names porch decks, elevated walkways, stairways, and accessory structures among the uses.
  3. The soil basis: a geotechnical report or, under the IRC, capacity from the torque method at a 2.5 factor of safety, which ESR-3969 allows in place of a site-specific soils report.
  4. The installer certification: ESR-3969 requires PierTech trained and authorized installers, and the special inspection checks the manufacturer’s certification of installers.
  5. The torque and depth record: final torque, final depth, tip elevation, and inclination for every pier. ESR-3969 makes special inspection under IBC Section 1705.9 a condition of use, and that inspection records these items. Ask your building department who should sign off on the record for a residential deck.

Local rules add to that list:

  • Denver: an uncovered deck 12 inches or more off the ground needs a zoning permit, and at 30 inches or more it needs a building permit too. Covered decks and porches need both.
  • Unincorporated Boulder County doesn’t inspect caisson or helical pier foundations at all. It wants a signed, sealed, and dated inspection report from a Colorado-licensed engineer before the rough inspection.
Eco-Friendly and Efficient Helical Pier Products

High-Quality Helical Pier Products

What changed for Colorado deck permits in 2025 and 2026

Since December 2025, Denver, Larimer County, and Douglas County updated their codes or design documents, and ICC-ES reissued the pier’s evaluation report.

  • December 31, 2025: Denver’s 2025 Building and Fire Code, based on the 2024 I-codes, took effect for new submittals.
  • January 2026: ICC-ES reissued ESR-3969, and Larimer County updated its structural design information.
  • January 14, 2026: Denver updated its policy on geotechnical reports under IRC R401.4.
  • July 1, 2026: Douglas County’s 2024-code changes took effect. Its presubmittal handout lists a 36-inch minimum frost depth.
  • July 15, 2026: Boulder County’s residential plan checklist page was last updated. The 30-inch default frost depth and the engineer-inspection rule for helical piers both appear in the current version.

ESR-3969 lists the 2009-2021 IBC and IRC. Where a building department now enforces 2024-based codes, ask how it wants the report referenced in your permit file.

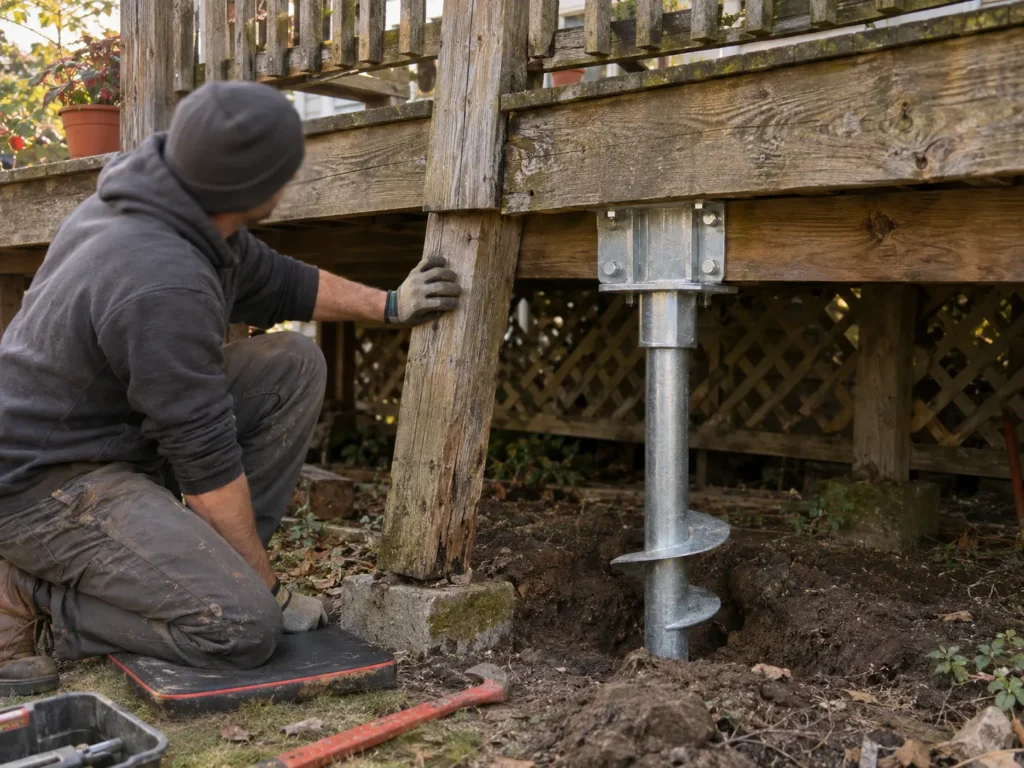
Helical pier and bracket added beside a sagging post to stabilize an existing deck
Testimonials

Check what Our clients say!

At Colorado Helical Pier, we take pride in delivering exceptional services to our clients. Don’t just take our word for it—read what our happy customers have to say about their experience with us!

597

customers have given rating for support

Average rating 5 / 5

When a helical pier is the wrong footing for your deck

Helical piers don’t fit every deck. Raise these cases at the site assessment:

  • A small, low, detached deck. In Elbert County, a detached deck of 200 square feet or less, no more than 30 inches above grade, that doesn’t serve a required exit door is exempt from a permit. Permit-exempt decks still have to meet the code, but a deck that small and low may qualify for a lighter footing than deep piers. Ask what your building department accepts before you pay for footings it doesn’t require.
  • Shallow bedrock or cobbles. ESR-3969’s torque correlation gives a pier’s capacity in soil, so a site with shallow rock needs its own design. The Deep Foundations Institute’s 2024 annual conference in Aurora included a paper on helical piles bearing on Colorado bedrock: Colorado Geology & End Bearing Helical Piles on Bedrock. If your soils report shows rock near the surface, the engineer decides between an end-bearing helical design and a different footing.
  • Corrosive soil. ESR-3969 doesn’t cover soil with resistivity below 1,000 ohm-cm, pH below 5.5, sulfates above 1,000 ppm, high organic content, landfill, or mine waste. Those sites need their own corrosion analysis, a service our engineering team offers.
  • A high seismic design category. ESR-3969 covers Seismic Design Categories A, B, and C only. Larimer, Douglas, and Elbert counties, Aurora, Commerce City, and the Town of Blue River all publish category B, so the limit doesn’t apply in those jurisdictions.

Re-supporting a deck that’s already sinking

Settled decks and porches get the same helical piers we use under houses. Piers fix the footing. If posts or beams have rotted, that’s carpentry first.

Frequently Asked Questions

Do I need a permit for a deck on helical piers?

Usually. In Denver, an uncovered deck 12 inches or more off the ground needs a zoning permit, and at 30 inches or more it needs a building permit too. In Elbert County, a deck is exempt only if it’s detached, 200 square feet or less, no more than 30 inches above grade, and doesn’t serve a required exit door. Where a permit applies, the pier plan and the torque record from your install go into the permit file.


How many helical piers does a 12×16 deck need?

It can be as few as 3. A 12×16 deck attached to the house with a ledger can sit on 3 piers under a single beam, as in the worked example above, and HomeGuide notes a small deck may need only 3. A freestanding deck the same size needs a second beam on its own posts where the ledger would go. The engineer sets the final count from your plan.


Will a helical pier heave like a concrete deck footing?

Heave comes from frost and swelling clay acting on a footing. A helical pier sits deeper than the frost line and reaches the engineer’s minimum depth for clay, and its 2-7/8-inch shaft gives swelling clay about 24% of the grip surface of a 12-inch concrete footing. The torque and depth record shows each pier reached its numbers.


Can my deck builder frame on your piers?

Yes. Your framer sets posts or beams on the pier brackets once the last pier is in. Builders who set their own piers can buy PierTech systems from us.


How long do helical deck piers last?

ESR-3969’s bracket and shaft ratings already account for 50 years of corrosion loss, inside the report’s soil limits. Lead and extension sections come in bare steel or with an ASTM A123 hot-dip galvanized coating, and corrosive sites need their own corrosion analysis.


Do I need a soils report for a deck?

Not always. Under the IRC, ESR-3969 allows capacity from the torque method at a 2.5 factor of safety in place of a site-specific soils report. A soils report still answers questions torque can’t, like whether sulfates or acidity put your site outside the report’s corrosion limits, and building officials can require one. Denver updated its IRC R401.4 geotechnical report policy on January 14, 2026. If you have a soils report from when the house was built, send it.


Can a hot tub go on a deck built on helical piers?

Yes, with an engineered design. The IRC deck tables are built on 50 psf total, so a hot tub gets designed from its own filled weight. Give us the tub model and its filled weight on the first call.

Expert Foundation Solutions

Request A Deck Pier Assessment

Send the deck size, the address, and any plans. We’ll call to set up the site visit, and the written quote follows it.

Cart

No products in the cart.