Commercial & residential helical pier installation—ICC-ES certified for projects of any size.

Colorado Helical Pier: New Construction & Foundation Repair Solutions

Office Hours: 08:00am-6:00pm

Helical Foundation In Colorado

  • Home
  • Helical Foundation In Colorado
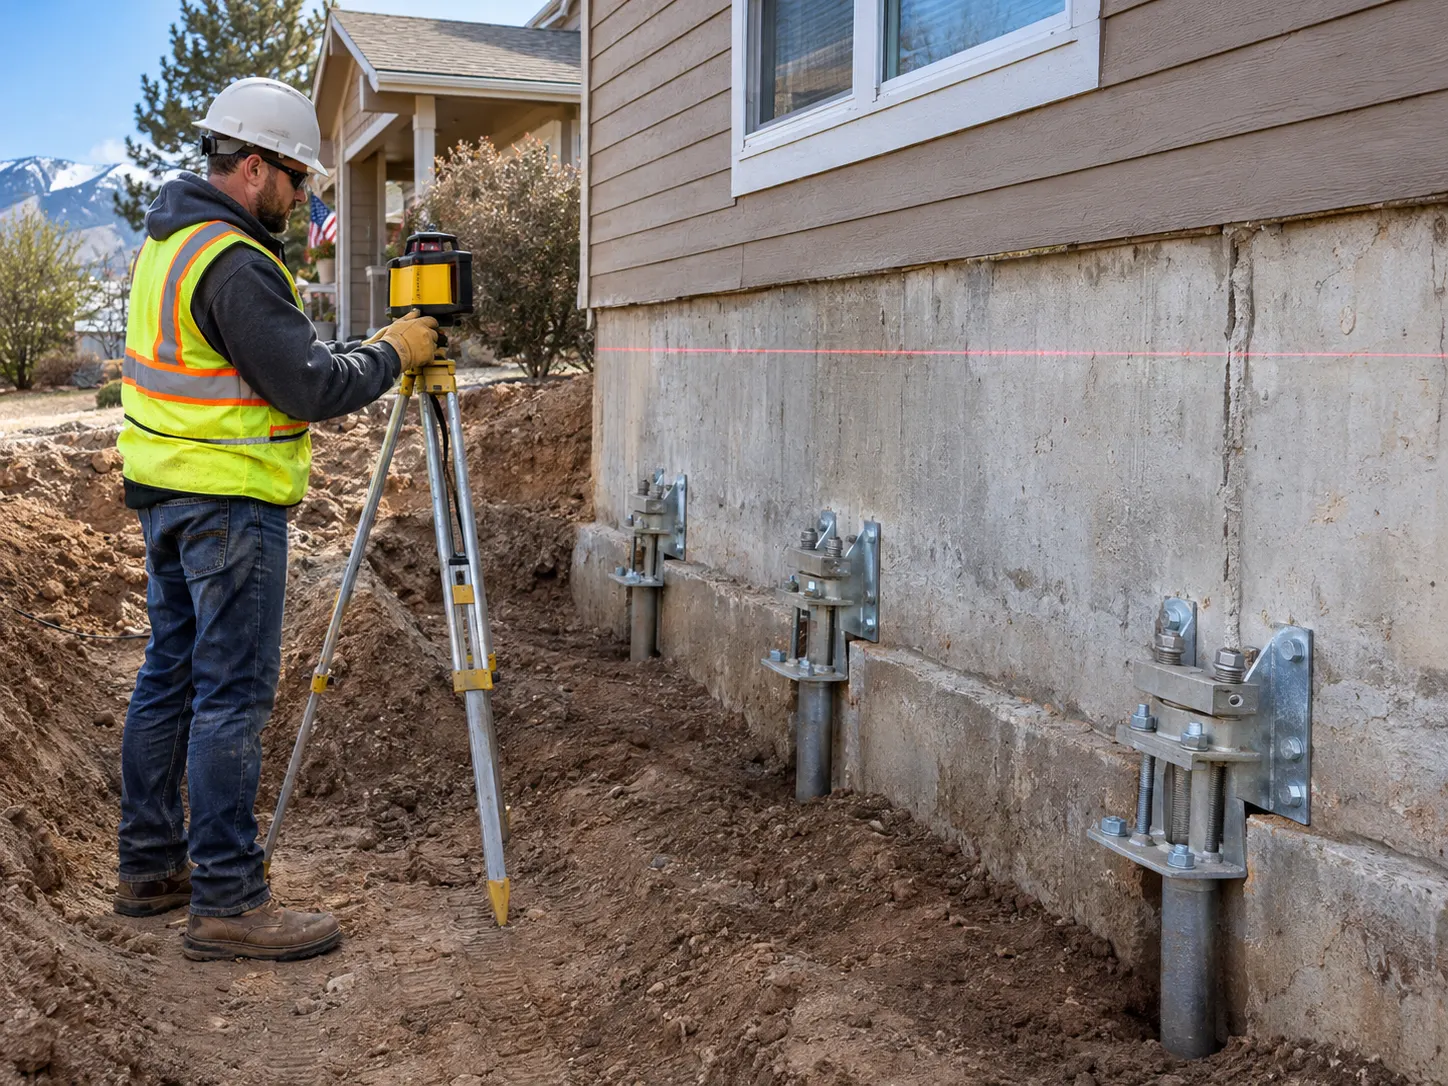
Worker checking a stabilized foundation supported by helical piers

A helical foundation sets your structure on steel piers screwed down through Colorado’s swelling clay until the installation torque shows each pier has reached soil that can carry its load. The target is the ground below the active zone, the layer where soil moisture rises and falls with the seasons. Colorado Helical Pier installs PierTech’s helical system, evaluated by ICC-ES under report ESR-3969, for repairs and new builds anywhere in Colorado. We’re based in Elizabeth.

303-578-4414

Call us for information

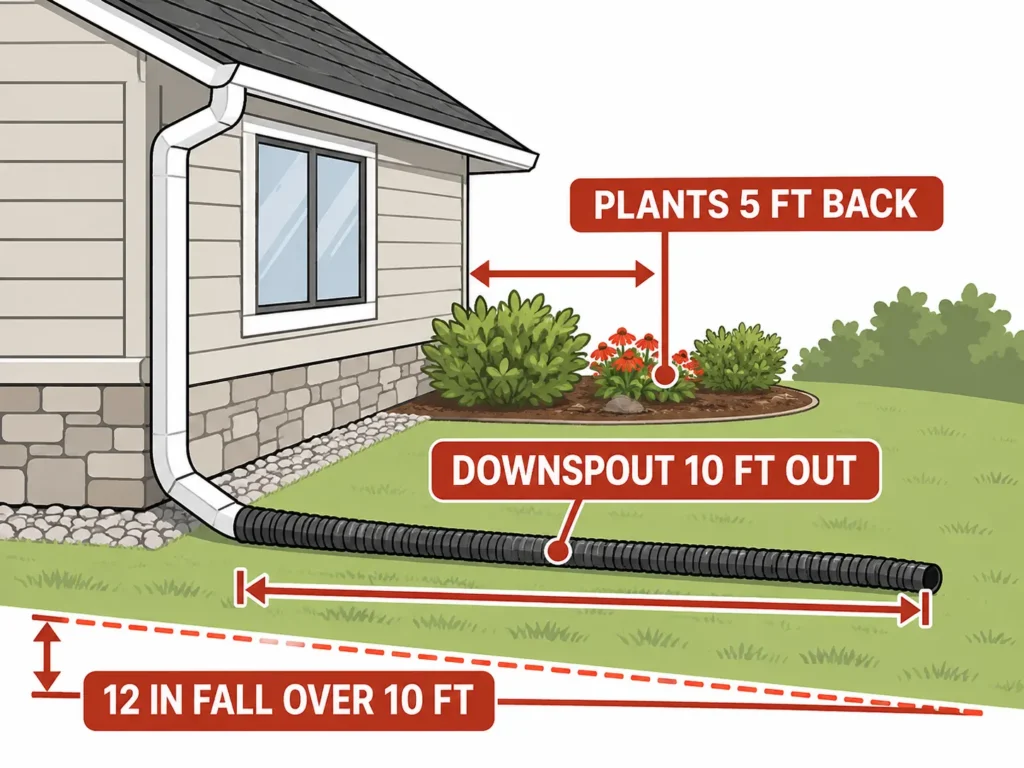
CGS grading and downspout guidelines for a Colorado house on swelling soil

What a helical foundation is

A helical foundation is a set of steel shafts fitted with helix-shaped bearing plates, turned into the ground by a hydraulic torque motor and tied to the structure with steel brackets. The plates carry the load by bearing on the soil they’re screwed into.

Under an existing house the shafts usually get called piers, and they hold up a footing that has dropped. Under a new build they’re called piles, and the footing or grade beam gets poured over them. The steel is the same either way.

Our guide to how helical piles work covers the basics, and our helical pier installation service page covers residential repair work. This page covers what changes when the ground is Colorado clay.

Why Colorado clay changes the design

Colorado’s swelling clay moves with the seasons, so the first job of a helical foundation here is to get its bearing plates below the layer that moves.

Expansive soil and rock rank as Colorado’s most significant geologic hazard, according to the Colorado Geological Survey, and CGS says the clays do more property damage than any other natural hazard. They can expand up to 20% by volume when they get wet. CGS puts their push on a foundation at a force of 20,000 or more pounds per square foot, and as much as 30,000. A footing poured into that clay rises when it swells and drops when it dries out.

Engineers call the layer that swells and shrinks the active zone: the depth where soil moisture changes through the year. Along the Front Range, common practice is to assume it runs 15 to 20 feet, according to a 2000 Colorado State University dissertation by D.B. Durkee that put that assumption to the test. The same study reports water content increases as deep as 18 feet beneath a slab at its test site, and points to irrigation of the bare soil next to a slab as a driver of deeper wetting. Lawn sprinklers count.

That makes depth the first design decision. ESR-3969, the evaluation report for the piers we install, asks the designer to state a minimum pier depth based on local geologic hazards, and it names expansive soils and frost. A pier that stops inside the active zone rides the clay up and down with everything else.

Eco-Friendly and Efficient Helical Pier Products

High-Quality Helical Pier Products

Settling or heaving: what piers fix and what they don’t

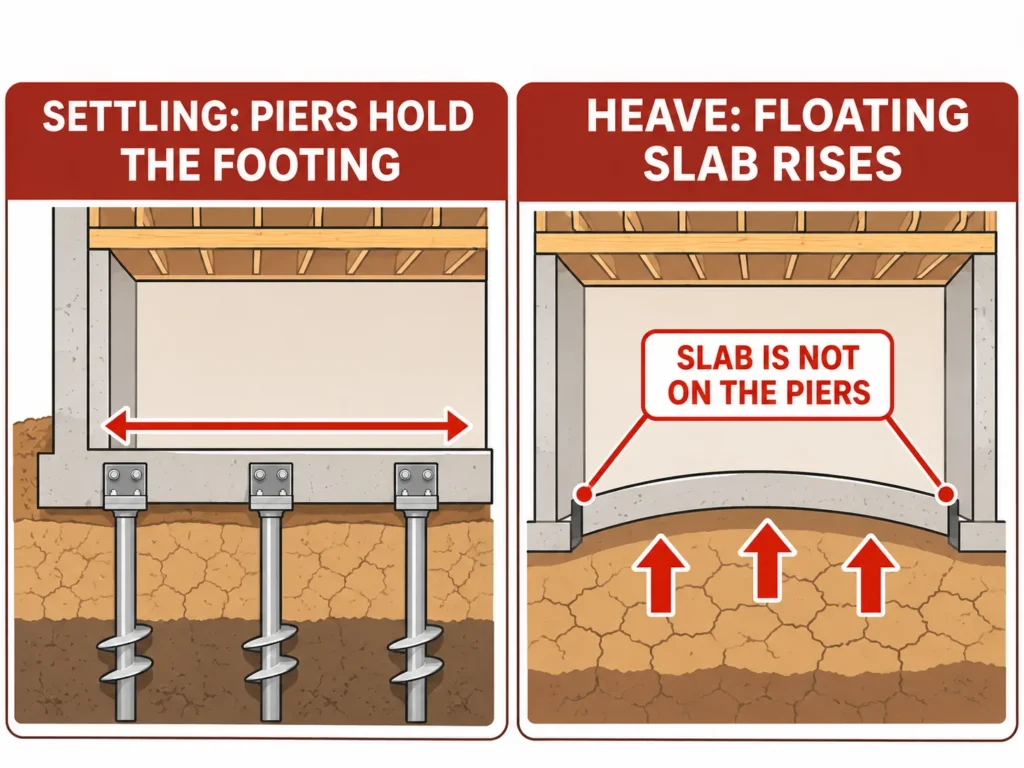
Helical piers stop footings and foundation walls from sinking. With the helix deep enough and a bracket rated for tension, they can also hold a foundation down while the clay under it swells. They do nothing for a basement or garage slab that floats on the clay, because that slab was never sitting on the piers.

That last point surprises people. CGS guidance has recommended floating basement floors on swelling soil since 1978. Its homeowner guide, Special Publication 11, describes the floating slab as a floor kept completely separate from the bearing walls, columns, partitions, stairs and utilities, so the floor can rise and fall without pushing on the structure. When the clay under it swells, it rises. Piers under the walls can’t reach it.

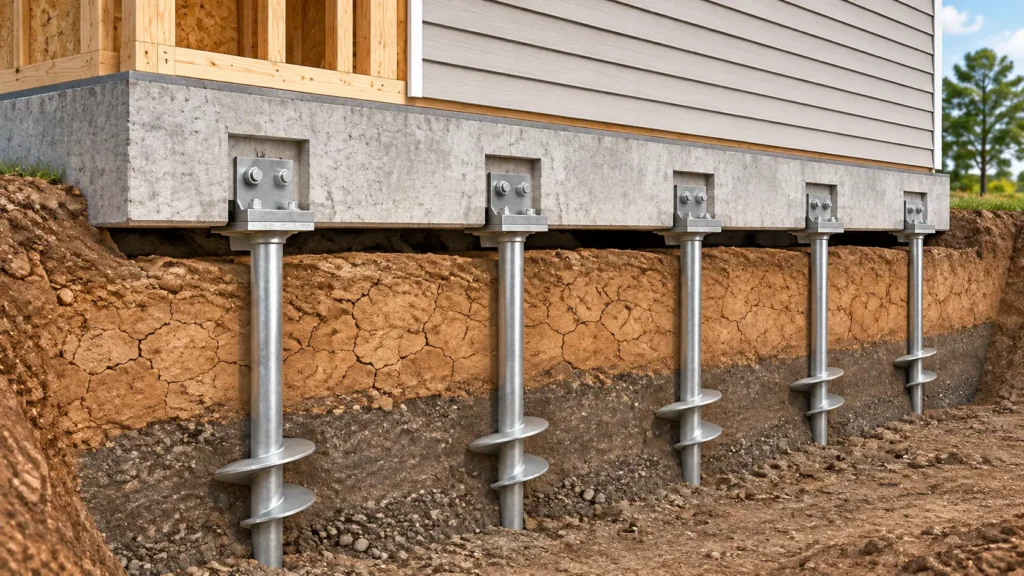
Cutaway of a grade beam on helical piles with a space left under the beam over swelling clay

Heave under a floating slab shows up inside: a floor that humps up mid-room, slab cracks with one side higher than the other, interior doors that start to bind while the outside walls look straight.

That’s a water problem, and the fix starts outside. The same CGS guide sets the rules:

  • Slope the ground away from the foundation. The guideline is 12 inches of fall over the first 10 feet.
  • Carry roof water from every downspout at least 10 feet from the house.
  • Keep grass, shrubs, flowers and sprinkler systems at least 5 feet from the foundation.

The on-site assessment settles whether piers fit the problem before anything else gets planned. When the slab is moving and the walls aren’t, the answer can be no. Our post on push piers and what they can’t fix explains how a floor elevation survey separates settling from heave.

On the foundation itself, heave is an upward pull. Swelling clay pushes up under the footing and grips the sides of the pier shaft. ESR-3969 rates the system we install in tension as well as compression, and its torque-based tension values apply only when the helix sits at least 12 helix diameters below the surface. For a 10-inch helix, that’s 10 feet down at minimum.

The active zone checklist: 4 things that decide whether a pier holds

A helical pier holds on Colorado clay when its torque target is met below the active zone, no bearing plate is left inside that zone, the design accounts for clay gripping the shaft, and the install is written down pier by pier.

The longest local record behind those rules comes from the Front Range itself. In a 2006 paper published by the American Society of Civil Engineers, engineer John S. Pack estimated that about 130,000 square-shaft helical piers had gone into Colorado’s swelling soils since 1986, for repairs and new construction. That count covers the steeply dipping bedrock areas along the Front Range. He reported no documented failures or adverse performance of square-shaft piers that were correctly specified and installed.

That record is for square shafts. The piers we install are round. 3 of the checks below apply to any helical pier, and 1 depends on the shaft.

  1. Torque target met below the active zone. Installation torque climbs as the plates work into firmer soil, so the last reading tells you where the pier stopped. Pack’s minimum for square-shaft piers was 4,000 ft-lb, or refusal. On the round system we install, the engineer sets the target from the load each pier carries, and the ESR-3969 correlation converts the reading into capacity (worked example below).
  2. No bearing plate left inside the active zone. Pack’s piers used a single-helix lead section, so no plate could end up in the clay that moves. A plate sitting in that layer gets shoved upward with it. Ask where each plate on the lead will sit compared with the active-zone depth in your soils report or the engineer’s design.
  3. Uplift on the shaft gets designed for. Pack credited the small surface area of a square shaft with keeping uplift low, even where there was no dead load on the pier. A 2-7/8 inch round shaft puts more steel surface in the clay, so on heave-prone ground the plan has to carry that pull with helix depth, tension capacity and a bracket rated for uplift. The trade runs the other way on stiffness. A hollow round tube puts its steel away from the center, so for its weight it’s stiffer in bending than a solid square bar, which counts where the upper soil is soft or the pier also takes sideways load.
  4. A written record for every pier. IBC Section 1705.9 calls for continuous special inspection while helical piles go in, with the equipment, pile dimensions, tip elevation, final depth and final installation torque written down. ESR-3969 calls for the same during installation of this system. We record torque on every pier, and the readings go to you and your engineer.

Steeply dipping bedrock needs extra care. Along the foothills, tilted claystone layers can heave unevenly. Jefferson County zones those areas as its Dipping Bedrock Overlay District, where foundation plans for a building permit have to be prepared and signed by a Colorado-registered professional engineer with expertise in dipping claystone bedrock. The Colorado Geological Survey has mapped the same hazard in Douglas County in its Special Publication 42.

What we install, and what its evaluation report rates it for

We install the PierTech 2-7/8 inch round-shaft helical system. ICC-ES evaluated it under report ESR-3969, reissued in January 2026 and due for renewal in January 2027. These are the numbers your engineer and building department will look for:

  • Shaft: 2-7/8 inch outside diameter round steel tube with a 0.217 inch minimum wall.
  • Helix plates come in 8, 10, 12 and 14 inch diameters.
  • Bare steel or ASTM A123 hot-dip galvanized.
  • It’s covered under the 2009 through 2021 editions of the IBC and IRC. The IRC path treats it as an alternate foundation for light-frame buildings, designed by a registered design professional.
  • Maximum installation torque: 8,840 ft-lb.
  • Torque correlation factor (Kt): 9 in compression, 8 in tension.
  • Soil capacity at that maximum torque is 79.6 kips ultimate and 39.8 kips allowable in compression, and 70.7 kips ultimate and 35.4 kips allowable in tension. A kip is 1,000 pounds.
  • The rated capacities already account for 50 years of corrosion. Where soil resistivity tests under 1,000 ohm-cm or pH comes in under 5.5, the site falls outside the report and gets a corrosion review from the engineer.

How Torque Becomes Capacity

ESR-3969 turns torque into capacity with a single equation: ultimate capacity equals Kt times the installation torque. Run Pack’s 4,000 ft-lb square-shaft minimum through this system’s compression factor and you get 4,000 x 9 = 36,000 pounds of ultimate capacity. The report’s allowable values are ultimate divided by 2, so that pier carries 18,000 pounds. Where the report requires a factor of safety of 2.5, the same reading supports 14,400 pounds. In tension the factor is 8, which puts 4,000 ft-lb at 32,000 pounds ultimate.

Your engineer starts from the load each pier has to carry and works back to a target torque. The gauge on install day shows the pier got there.

Check A Torque Reading

If you have an install log, enter a pier’s final torque to see the soil capacity ESR-3969 assigns to that reading for the 2-7/8 inch PierTech system.

This shows soil capacity from torque for this system only. It doesn’t check the shaft, the bracket, pier spacing or your design load, and your engineer’s design governs.

Other Systems We Set

Heavier structures need a bigger pile. PierTech’s Hercules pile runs 4 to 48 inches in diameter and carries rated loads up to 500 tons, on commercial and industrial buildings as tall as 10 stories. Where bedrock is shallow under a heavy building, push piers on 2-7/8 inch or 3-1/2 inch shafts can be the simpler tool. Sections lock together with PierTech’s Cross Lock coupling. Repairs use the Tru-Lift bracket, and new construction gets a direct-load bracket that’s cast into the concrete above the pile. Contractors with their own install crews can buy the same systems from us.

Helical foundations for new construction

On a new home, addition, ADU, deck or commercial building, the piles go in first. Each one gets a direct-load bracket, and the concrete footing, beam or cap is poured around it. The piles themselves need no curing time and can go in through the winter. Under a deck, the piers replace poured footings outright, so framing can start the day they’re in.

CGS Special Publication 11 has recommended drilled pier and grade beam foundations on soils with moderate to high swell potential since 1978. It calls for the piers to be anchored in non-swelling soil and for a 3- to 6-inch space between the soil and the grade beam, so the clay can’t press up on the beam. A helical pile with a direct-load bracket can carry that grade beam in place of a drilled pier. The space under the beam still matters, so ask whether your plan keeps it.

We set piles for builders and general contractors across Colorado and work from your engineer’s pile layout. For bigger jobs, see our commercial and industrial foundation work.

Helical piers holding a settling footing beside a floating basement slab rising on swelling clay

Want to Get Helical Piles Services?

Testimonials

Check what Our clients say!

At Colorado Helical Pier, we take pride in delivering exceptional services to our clients. Don’t just take our word for it—read what our happy customers have to say about their experience with us!

597

customers have given rating for support

Average rating 5 / 5

Permits, engineering and inspection in Colorado

Colorado has no statewide building code, so your city or county building department sets the permit rules for a helical foundation. The system’s own paperwork is the same everywhere: an engineered design, a minimum depth for local hazards, continuous special inspection and a written install record.

The International Code Council’s adoption map for Colorado says building codes there are adopted and enforced mostly at the local level. So 2 neighbors in different jurisdictions can face different permit steps for the same repair. Settle in writing who pulls the permit before any digging starts.

What the paperwork asks for:

  • An engineered design. Under the IRC, ESR-3969 says the registered design professional must design the helical pile system.
  • A minimum pier depth set for local geologic hazards, with expansive soils and frost named in the report.
  • Continuous special inspection during installation under IBC Section 1705.9, which ESR-3969 repeats for this system. How your jurisdiction applies it to a house is up to the building official.
  • Stamped P.E. drawings if the building department, a lender or an insurer wants them. Our engineering support covers soils report review, load calculations and stamped drawings.

Keep the paper. The torque log, the special inspection report and the stamped plan belong with the house documents. A future buyer, lender or inspector will ask what’s under the footings, and those pages answer it.

What sets the price of a helical foundation

2 numbers set most of the price: the number of piers the structure needs and how deep each one goes before it reaches its torque target. Access, lifting, engineering and any water work adjust it from there. We don’t price a job over the phone. Once we’ve seen the site, you get a written quote listing each pier’s location, target depth and capacity, and you’re under no obligation to go ahead.

What moves the number:

  • Pier count follows the load path: the length of footing that’s moving and the weight on it. A sinking porch corner needs fewer piers than a whole perimeter.
  • Every extension section adds steel and install time, and the torque target decides how many go in, so no one can promise a pier length before the install.
  • A backyard deck needs less capacity per pier than a 2-story addition. Commercial slabs need more again, and the heaviest loads move up to Hercules piles.
  • Stabilizing a structure in place is quicker per pier than raising it back toward level.
  • Piers set from an open yard go in faster than piers set from inside a basement.
  • Engineering, permits and special inspection get added when your jurisdiction, lender or insurer requires them.
  • Soil tests that show low resistivity or acidic pH add a corrosion review.
  • Grading, downspout and drainage fixes for heave are separate from the piers. So are interior repairs like drywall and trim after a lift.

Frequently Asked Questions

How deep do helical piers go in Colorado?

There’s no standard length. Each pier keeps going until its bearing plates sit below the active zone and it meets the design torque. Front Range engineers commonly plan around an active zone of 15 to 20 feet (Durkee, Colorado State University, 2000), and your install log records the depth each pier reached.


What are the disadvantages of helical piles?

4 are worth knowing before you sign. They can’t fix a floating slab that heaves. They need an engineered design and, under the IBC, continuous special inspection during the install. Corrosive soil, meaning resistivity below 1,000 ohm-cm or pH below 5.5, sits outside ESR-3969 and needs a corrosion review. And over shallow bedrock under a heavy house, push piers can be the simpler fix.


Can a helical foundation stop my house from heaving?

For the foundation walls, yes, when the helix sits below the active zone and at least 12 helix diameters down, and the bracket is rated for tension. A floating basement or garage slab is a different story. It isn’t on the piers, so its heave gets handled with grading and drainage.


Is a helical foundation permanent?

The steel sits below the soil that moves, and ESR-3969 sizes its rated capacities with 50 years of corrosion already deducted. Aggressive soils need an engineer’s corrosion review first. Once the piers are in, there’s nothing to maintain.


Do I need a permit or an engineer for helical piers in Colorado?

Your city or county decides, since Colorado has no statewide building code. For the system we install, ESR-3969 requires a registered design professional’s design under the IRC, and IBC Section 1705.9 calls for continuous special inspection during installation. If your building department, lender or insurance company wants stamped drawings, our engineering support covers them.


What records should I get after the install?

A log for every pier with its location, final depth and final installation torque. Add the special inspection report where one was required and the stamped plan if there was one, then file them with the house papers.


Does shaft shape matter on Colorado clay?

Shape changes how uplift gets designed for. The Front Range record in Pack’s 2006 ASCE paper covers square-shaft piers, which put less steel surface in the swelling clay. A 2-7/8 inch round shaft is stiffer in bending, and on heave-prone lots its design has to account for uplift on the shaft. Either shape can get lifted if its helix stops inside the active zone.


Can you install helical piers in winter?

Yes. Nothing gets poured at the pier, so cold weather and frozen topsoil don’t stall the install. If cracks are growing, winter is a workable time to fix them.

Expert Foundation Solutions

Book Your Assessment

Describe what’s moving and where. We’ll inspect the foundation or site, read any soils report you have, and put the plan in writing with pier count, depth and capacity. There’s no obligation.

Cart

No products in the cart.