Steel screw piles for new homes, additions, garages, decks, porches, sunrooms, boardwalks, solar arrays and commercial builds on Colorado clay and bedrock. Each one is sized for the compression, uplift and sideways load at its spot, with a depth your soils report backs.
303-578-4414
Call us for information
How helical screw piles work under a new build
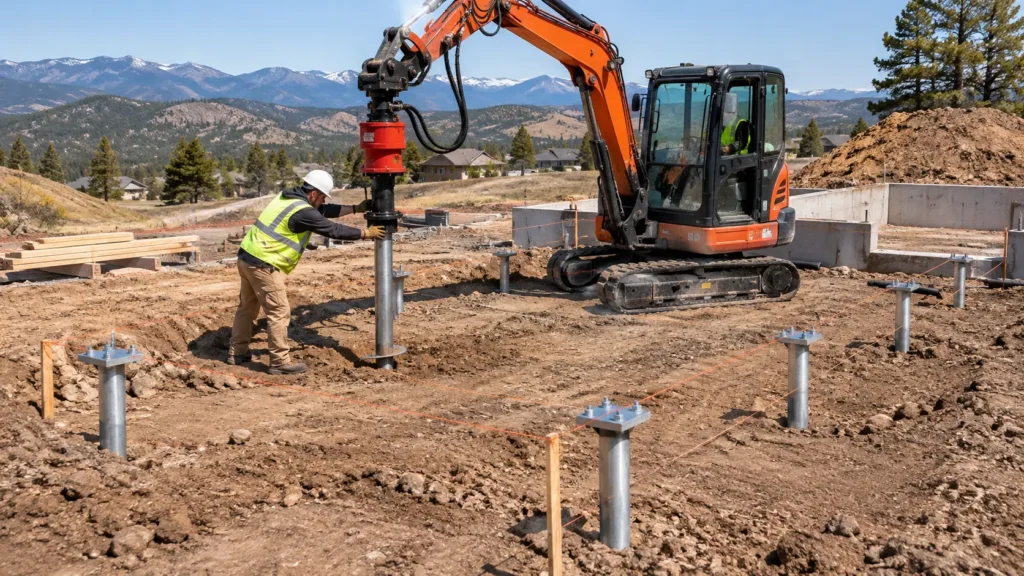
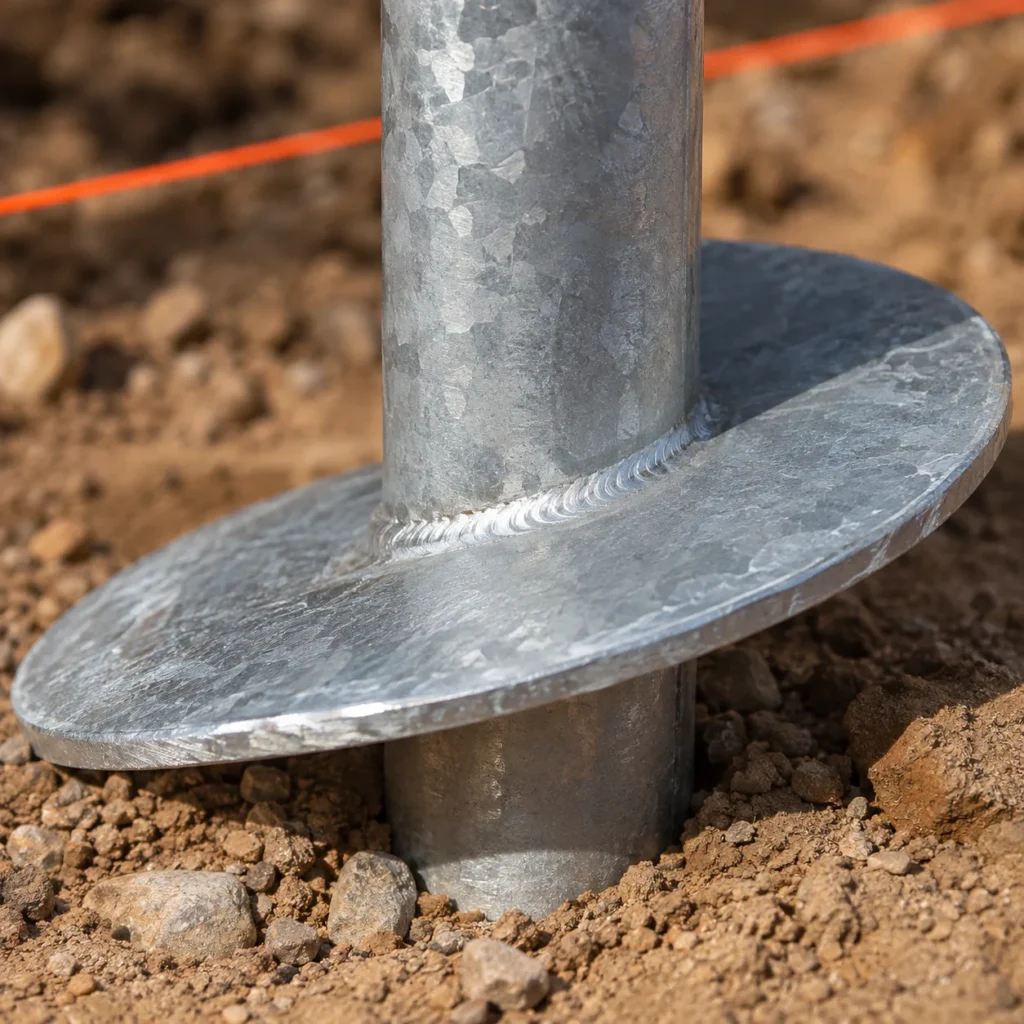
Colorado Helical Pier installs helical screw piles for new foundations across Colorado from Elizabeth, in Elbert County. A helical screw pile is a round steel tube with helical bearing plates welded near its lower end, screwed down by a hydraulic torque motor. The load goes into the soil or rock through those plates. The last torque reading, taken as the pile stops turning, is the field evidence for that capacity. On the 2-7/8-inch PierTech system in ICC-ES report ESR-3969, each foot-pound of final torque correlates to 9 pounds of ultimate capacity in compression and 8 in tension. HomeGuide’s national cost figures put a new deck pier at $300 to $500 installed. Call 303-578-4414 to schedule an assessment.
What gets built on helical screw piles in Colorado
Any structure whose foundation has to reach past swelling clay or soft fill. Our project types:
- New homes and additions
- Garages and patios
- Decks, porches and sunrooms
- Boardwalks and trails
- Solar arrays and wind installations
- Commercial and industrial buildings
- Oil and gas, utility, and transmission and distribution structures
For project detail, see residential helical pile foundations and commercial and industrial helical pile foundations. Utility-scale loads have their own research: a 2024 Deep Foundations Institute paper by Valerie Vasquez and Howard Perko covers helical pile foundations for battery energy storage systems.
Fixing a foundation that’s already moving is a different job, with a different bracket and a different diagnosis. Start with foundation repair in Colorado, or read our push piers guide for the settling vs. heaving question.
High-Quality Helical Pier Products
Helical Piers & Helical Piles
Helical piers, also known as anchors, piles, or screw piles, provide deep foundation solutions to secure new or repair existing foundations. Thanks to their innovative design and easy installation process, they are ideal for projects where traditional foundation...
Hercules Piles
The patented Hercules Pile by PierTech Systems is a groundbreaking large-diameter pipe pile designed to deliver unmatched stability and capacity. Unlike traditional helical piles, which were primarily suited for residential and light commercial projects...
Push Piers
At Colorado Helical Piers, we offer Push Piers, a trusted foundation solution for stabilizing buildings and structures built on unstable soils. Push Piers are hydraulically-driven pipe sections designed to penetrate weak soil layers and reach...
Tru-Lift Bracket
At Colorado Helical Piers, we are proud to offer the Tru-Lift Bracket, a cutting-edge solution for foundation repair. Unlike traditional brackets, the Tru-Lift Bracket is designed to be lightweight, easy to install, and free from movement once in place...
Cross Lock Connection
Round shaft helical piers are the perfect choice for providing stability in compression applications. One of the common challenges during installation is connecting the helical pile components safely and efficiently. As torque increases, the bolt holes can deform...
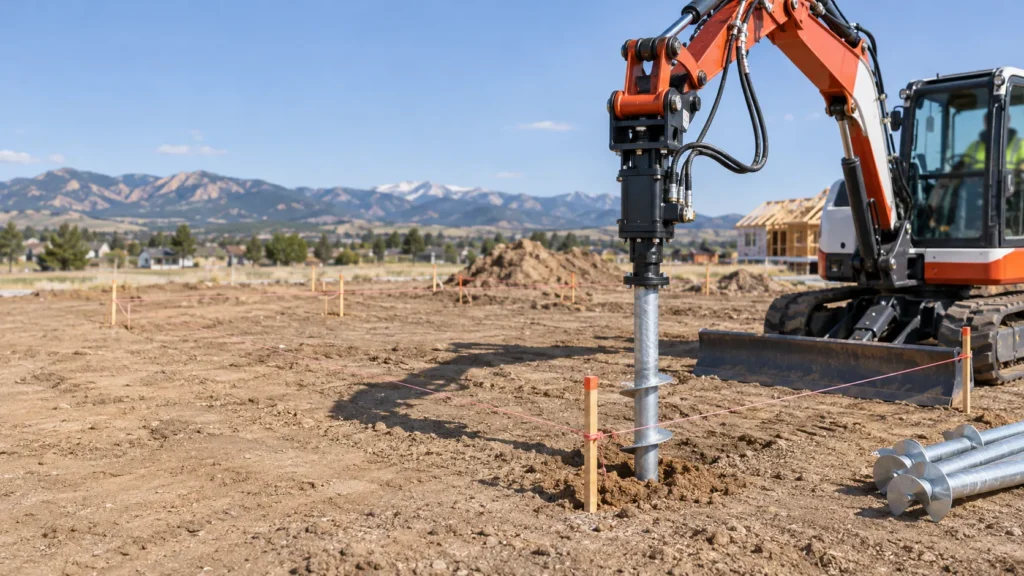
The loads a screw pile carries on a new build
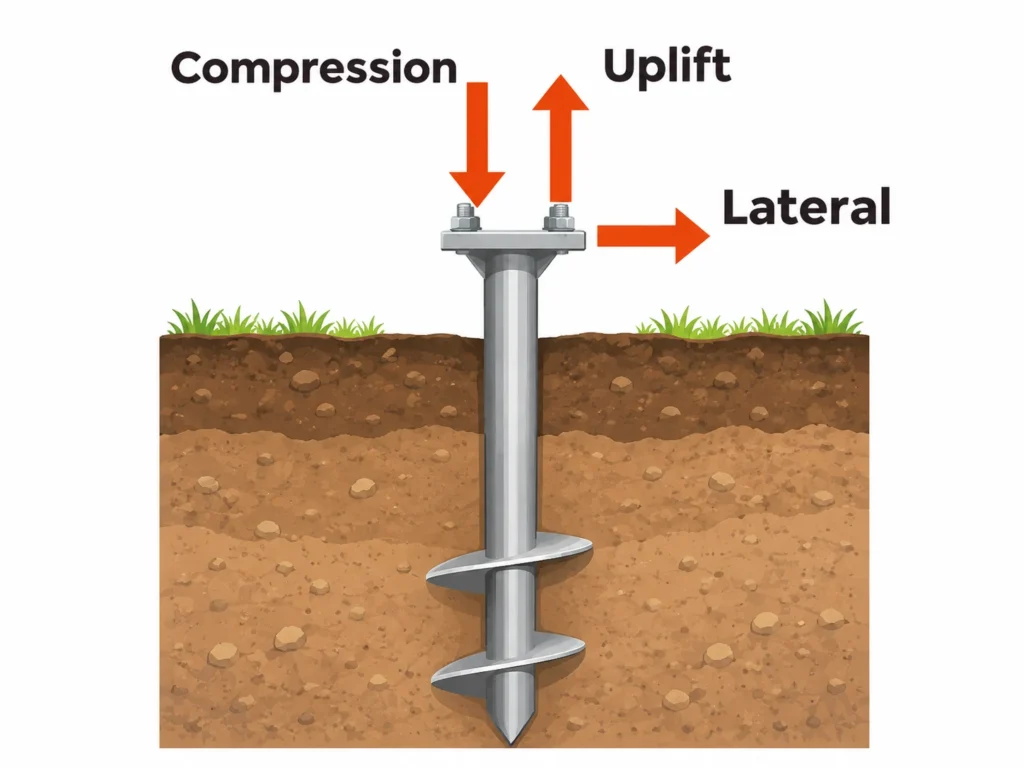
A new build can ask a pile for compression, uplift and sideways load. On repairs, the underpinning bracket carries compression only, rated at 27,900 pounds in ICC-ES report ESR-3969. The direct-load bracket built for new construction is rated in the same report at 43,530 pounds in compression, 33,940 pounds in tension and 1,295 pounds in shear, all as allowable loads. A pile’s working load is the lowest of its bracket, shaft, helix and soil capacities, so the bracket number is only a ceiling.
Sideways load is the tight one. Table 5 of the report gives 1,890 pounds of allowable lateral capacity for a pile set at least 16 feet deep with a 10-inch helix. That number only holds in clay with a standard penetration test (SPT) count of 20 or more. In other soils, a design professional sets the lateral capacity. Solar racks and other structures that take sideways load need this check early.
Spacing comes from the same report. Piles carrying axial load sit at least 4 average helix diameters apart, center to center, which is 48 inches with 12-inch plates. Laterally loaded piles need their shafts at least 8 shaft diameters apart, about 23 inches for a 2-7/8-inch shaft.
What the torque log says about a pile’s capacity
ESR-3969 turns a final torque reading into capacity with a correlation factor: 9 per foot in compression, 8 per foot in tension. ICC-ES issues reports like this one for helical pile systems under its acceptance criteria AC358.
For a pile that finishes at 5,000 foot-pounds:
- Ultimate compression: 5,000 x 9 = 45,000 pounds
- Allowable compression at the report’s default safety factor of 2: 22,500 pounds
- Under the residential code with no site-specific soils report, the factor rises to 2.5 and the allowable compression drops to 18,000 pounds
- Ultimate tension: 5,000 x 8 = 40,000 pounds, which is 20,000 pounds allowable at a factor of 2
The report caps installation torque on that shaft at 8,840 foot-pounds. That correlates to 79,600 pounds ultimate in compression and 70,700 in tension.
On your own log, hold every pile to 2 checks: final torque at or above the design minimum, and final depth at or beyond the minimum depth.
How deep screw piles go in Front Range clay and bedrock
Deep enough that every helix plate bears below the active zone, the layer of clay that swells and shrinks as its moisture changes. In 2000, common Front Range practice put that zone at “15 to 20 feet, or less,” according to a Colorado State University dissertation on active zone depth (Dean Durkee, advised by John D. Nelson).
The same study shows why a default depth doesn’t hold up. Seasonal moisture swings at CSU’s Fort Collins test site ran about 5 to 7 feet deep in bare ground. Under a test slab, water content rose as deep as 18 feet, and the long-term model for an irrigated lot put the active zone close to 35 feet. In 2026, Asif, Chao, Nelson and Overton modeled Front Range profiles with 10 to 16 feet of clay over claystone for the International Conference on Soil Mechanics and Geotechnical Engineering. Their 100-year wetting fronts reached 26 to 37 feet.
New construction adds 2 depth rules from ESR-3969:
- Uplift. For tension, the helix has to sit at least 12 helix diameters below the surface. That works out to 1 foot of depth per inch of plate: 10 feet for a 10-inch helix, 14 feet for a 14-inch. Shallower than that, the report’s torque-correlation capacity no longer applies and a design professional sets the depth.
- Local hazards. The minimum depth for frost, expansive soils and other local conditions comes from the site’s geotechnical report.
Bedrock can stop a pile short. Hard claystone and sandstone can halt a helical pile before its planned depth, or the helix can spin on rock without building torque. Installers call that refusal. End-bearing helical piles on Colorado bedrock are the subject of a 2024 Deep Foundations Institute paper by Melinda Hummel and Howard Perko, “Colorado Geology & End Bearing Helical Piles on Bedrock.” When a pile refuses early, the engineer decides whether it can be accepted as end-bearing or whether that spot needs more piles or a different system.
Want to Get Helical Piles Services?
What piles don’t fix on a new build
A helical pile carries what’s bracketed to it. A slab poured on grade still sits on the clay. The Colorado Geological Survey says “cracked and heaved sidewalks, patios, driveways, and garage and basement floor slabs are very common indicators” of expansive clay across the state. Piles under the walls won’t keep a slab from moving.
The CGS also lists construction mistakes that make swelling-soil damage worse. These sit right at the foundation line on a pile job:
- “inadequate void space between soils and grade beams”
- “Allowing clays to dry excessively before pouring concrete”
- “permitting the ponding of water near a foundation during and after construction”
- “planting vegetation next to the foundation so irrigation water enters the soil”
- “Building without allowance for basement or ground floor movement in known expansive soils areas”
So the soils report and the engineer decide the slab type, the void under the grade beams and the grading plan. Structural floors are another answer to slab heave, and they cost real money: the CGS notes a school district near Denver spending an additional $42,000 per school on them.
If you’re weighing drilled concrete piers, the same CGS list names “improper depth or diameter of drilled pier” and “mushroom-topped drilled piers.” A screw pile has no poured shaft to mushroom, and its torque gets read the whole way down.
Where the steel meets your new concrete
A new pour puts pile steel next to rebar, and ESR-3969 has 2 rules for that. Zinc-coated and uncoated parts can’t share the same system. Every helical component has to be galvanically isolated from the concrete’s reinforcing steel. Get both written into the pile cap and grade beam details before the pour. If the ground might be corrosive, ask the geotechnical engineer before anyone picks a finish.
Check what Our clients say!
At Colorado Helical Pier, we take pride in delivering exceptional services to our clients. Don’t just take our word for it—read what our happy customers have to say about their experience with us!
The 6-line pile spec check
Before a pile goes in, the helical pile notes on your plans or quote should state these 6 lines. If a line is missing, ask for it in writing.
- Design load per pile in compression, tension and lateral, with the safety factor used
- Minimum depth and minimum final torque, with the depth tied to the soils report’s frost and expansive-soil limits
- Shaft size, helix plate sizes and the ICC-ES report number the system is evaluated under
- The bracket or cap that ties each pile into the footing, grade beam or frame
- Steel finish, bare or galvanized, and how the piles stay isolated from rebar
- Who observes the install, and the depth and torque record you get for every pile
Permits and inspection for new foundations
Expect your city or county to want a permit and an engineered design before a new foundation goes in. Colorado has no mandatory statewide building code. Most local governments adopt all or most of the International Codes, according to the Colorado Department of Local Affairs, so the edition and amendments depend on your city or county.
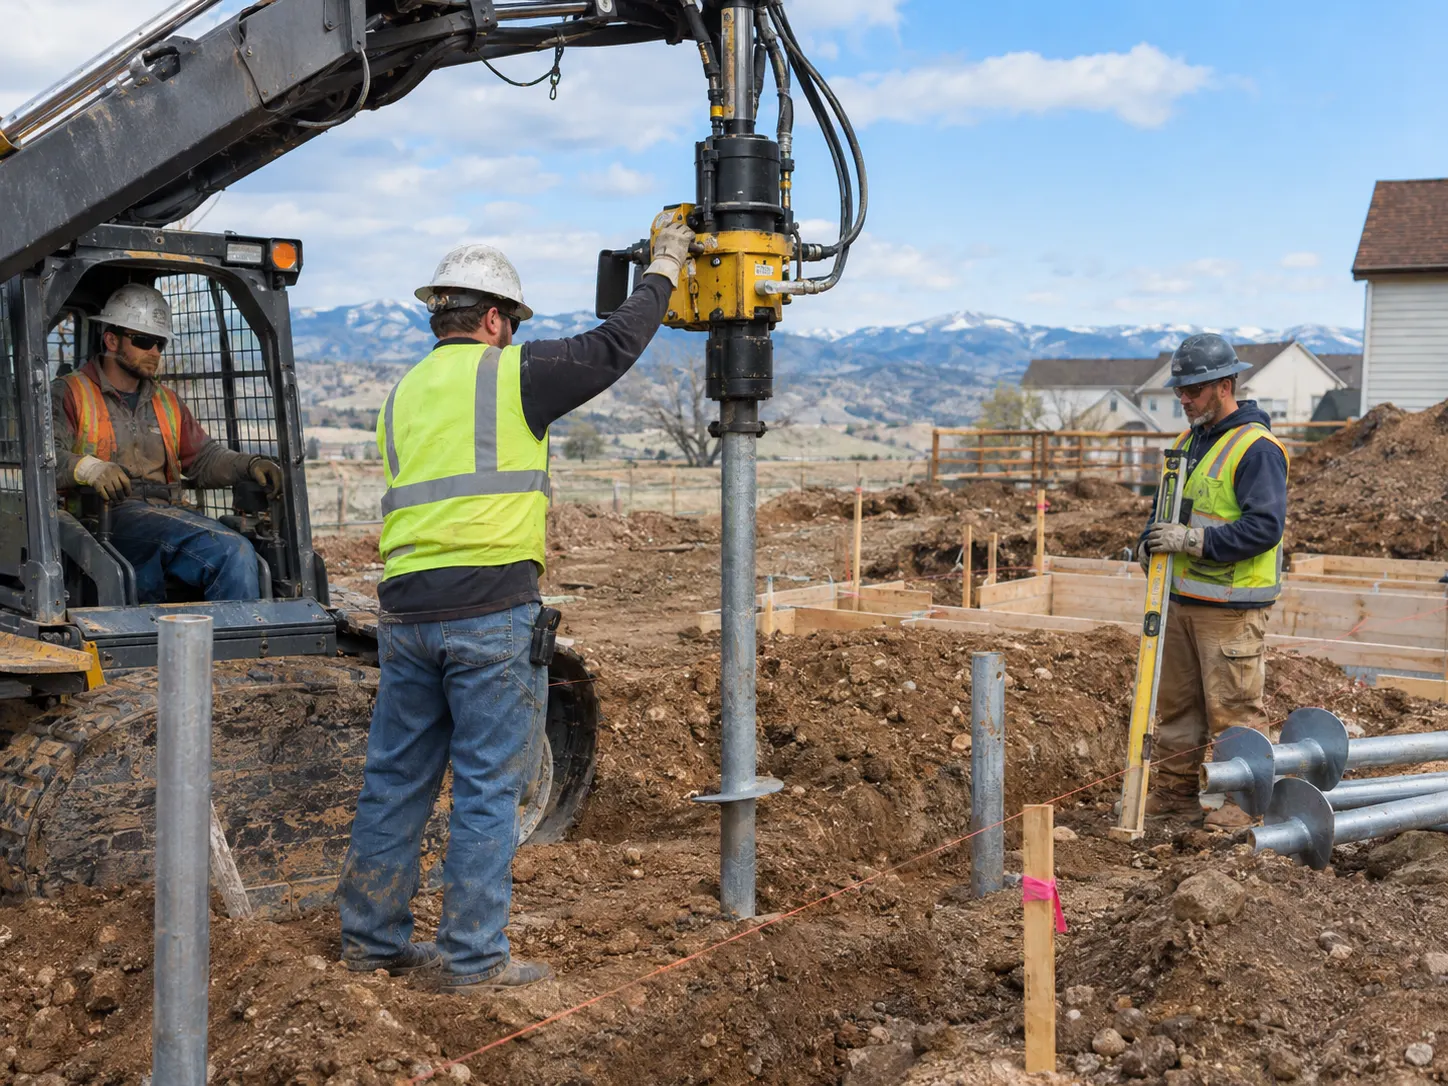
Projects under the International Building Code, commercial ones included, need continuous special inspection while helical piles go in. The inspector records the installation equipment, pile dimensions, tip elevations, final depth and final installation torque for each pile (IBC Section 1705.9; ESR-3969 Section 4.3).
On a house under the International Residential Code, ESR-3969 lets a pile go in without a site-specific soils report only for the structures the report lists, and only at the 2.5 safety factor. Your building department still decides what inspection it wants. We provide P.E.-stamped drawings when the permit requires them.
How a new-construction pile job runs
- Plans and soils data. Send the plans and any geotechnical report for the lot. Our engineers read the soils data before sizing anything.
- Pile design. Each pile gets sized for the compression, uplift and sideways load at its spot, with depth limits from the soils report. The drawings carry a P.E. stamp when your permit requires one.
- Permit. Your building department sets the requirements for your address.
- Install. The torque motor turns each pile down while the crew reads torque the whole way. On IBC projects, a special inspector records depth and torque for every pile.
- Load test, when the project calls for one. Our engineers design the test frame and review the results.
- Build. The footing, grade beam or deck frame ties into the pile brackets.
Frequently Asked Questions
Why do uplift piles have to go deeper?
For tension, ESR-3969 requires the helix to sit at least 12 helix diameters below the surface, which is 10 feet for a 10-inch plate and 14 feet for a 14-inch plate. Any shallower and the report’s torque-correlation capacity drops out of scope, so a design professional sets the depth.
Do I need a soils report for a screw pile foundation?
Plan on one. Under the International Residential Code, ESR-3969 skips the site-specific soils report only for the structures it lists, and only at a 2.5 safety factor. Outside that exception, the pile design leans on a geotechnical report, and that report sets the minimum depth for frost and expansive soil.
Can screw piles hold sideways loads for solar racks?
Within limits. ESR-3969 gives 1,890 pounds of allowable lateral capacity for a pile at least 16 feet deep with a 10-inch helix, in clay with an SPT count of 20 or more. In other soils a design professional sets the number, and the new-construction bracket is rated for 1,295 pounds in shear.
Will screw piles stop my new slab from heaving?
No. Piles carry what’s attached to them, and a slab on grade sits on the clay. The soils report and the engineer decide the slab type, the void under the grade beams and the drainage plan.
Can galvanized piles touch the rebar in my footing?
No. ESR-3969 requires every helical component to be galvanically isolated from the concrete’s reinforcing steel, and it doesn’t allow zinc-coated and uncoated parts in the same system. Your engineer details the isolation at the pile cap or bracket.
Schedule A Screw Pile Assessment
Send the address, the project type and your plans if you have them, and we’ll get back to you.